Residential
583 HOUSE
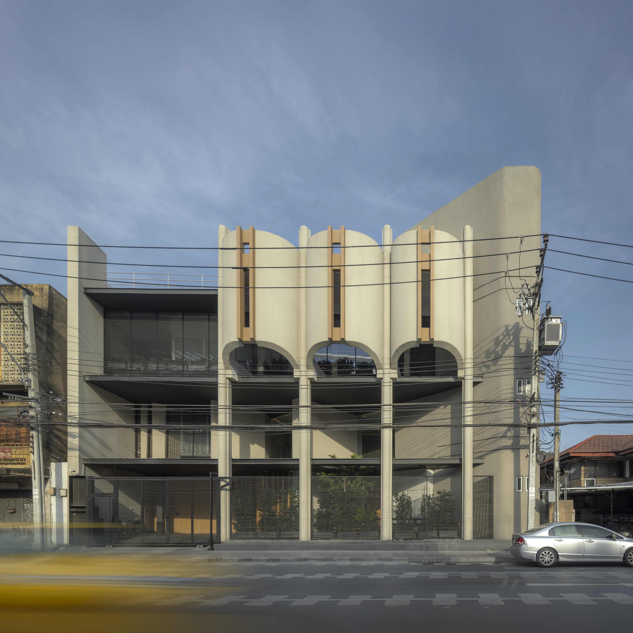
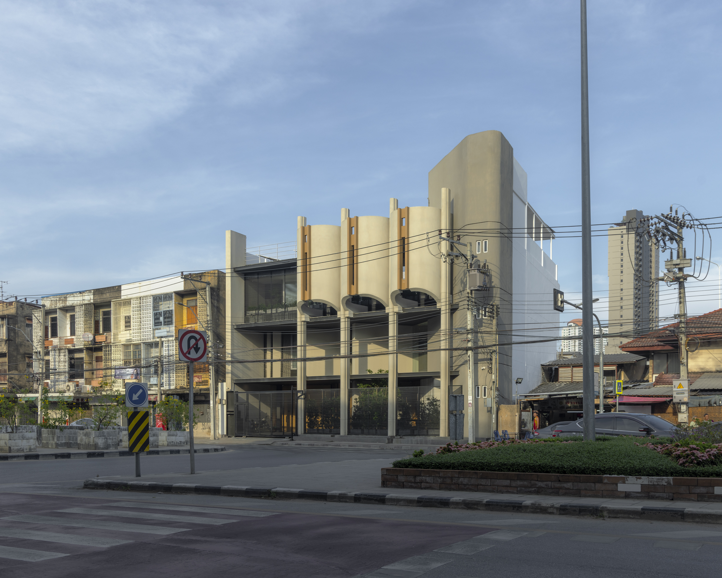
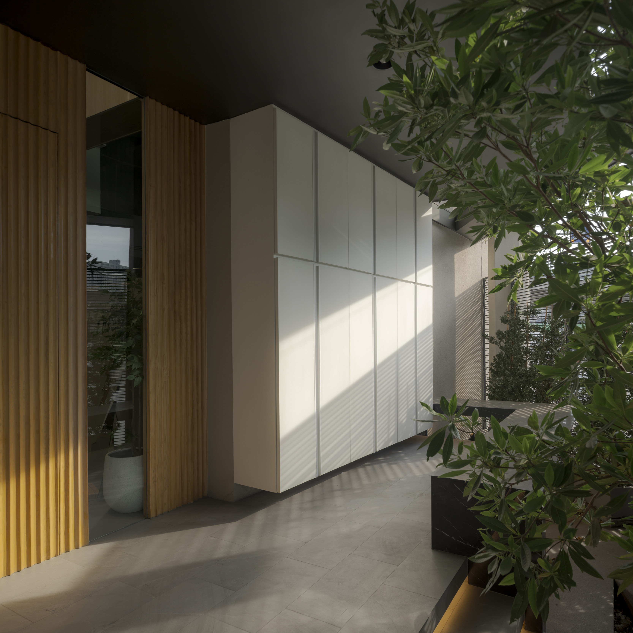
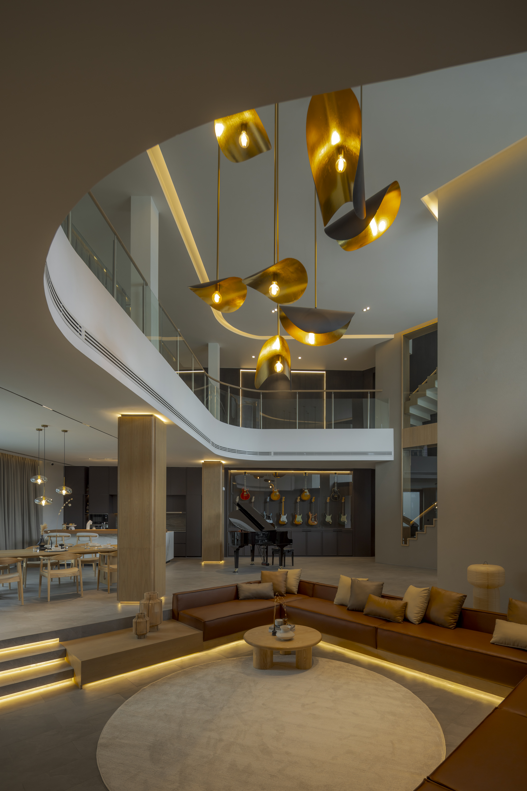
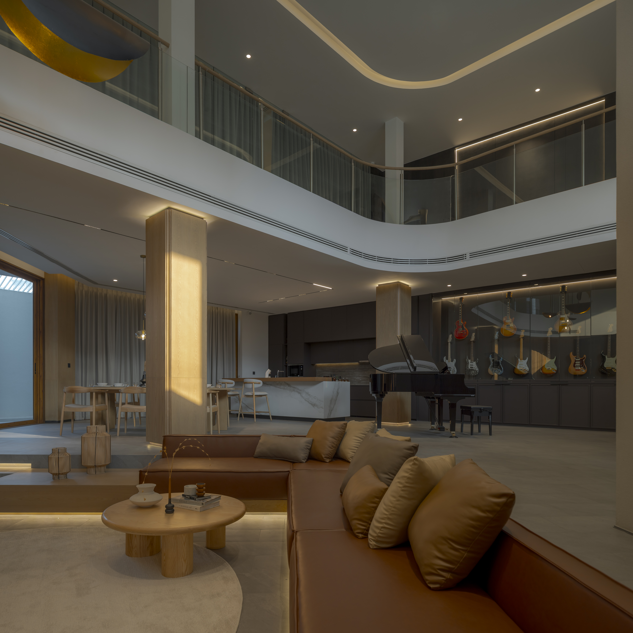
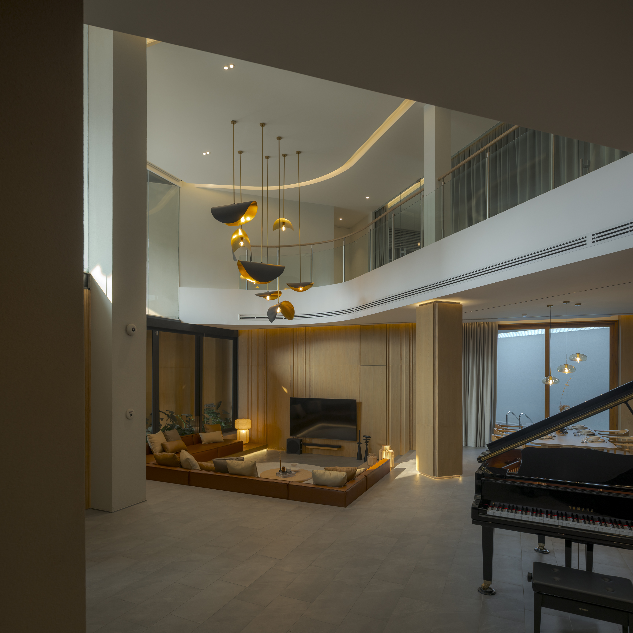
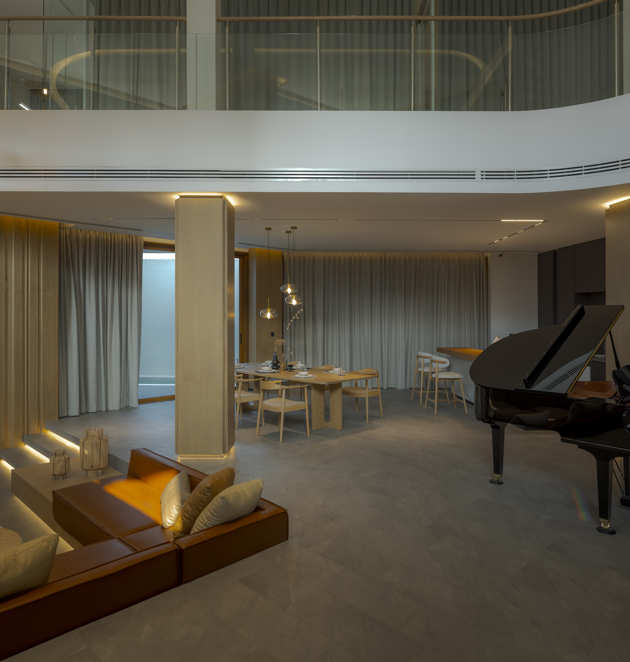
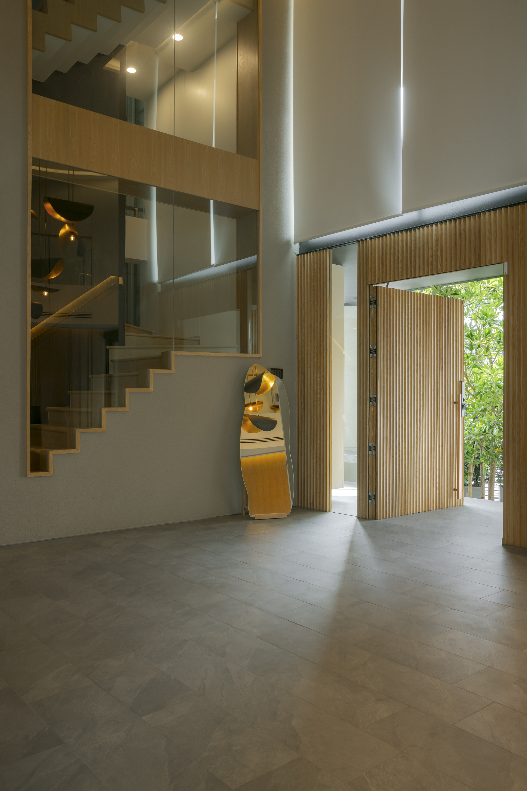
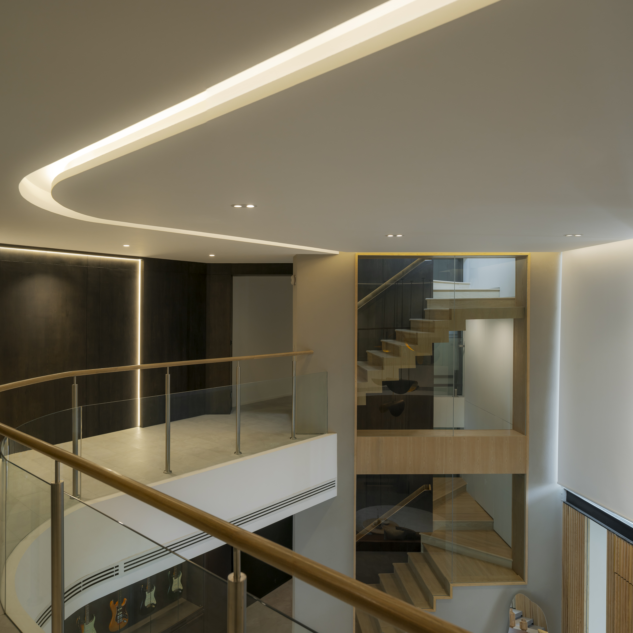
This renovation project transforms a former bank building into a private residence while preserving key architectural elements such as the original staircase, double-volume space, and front facade. These features help retain the building's identity, reduce demolition work, and optimize the renovation budget, while the interior layout is completely redesigned to suit modern residential living.
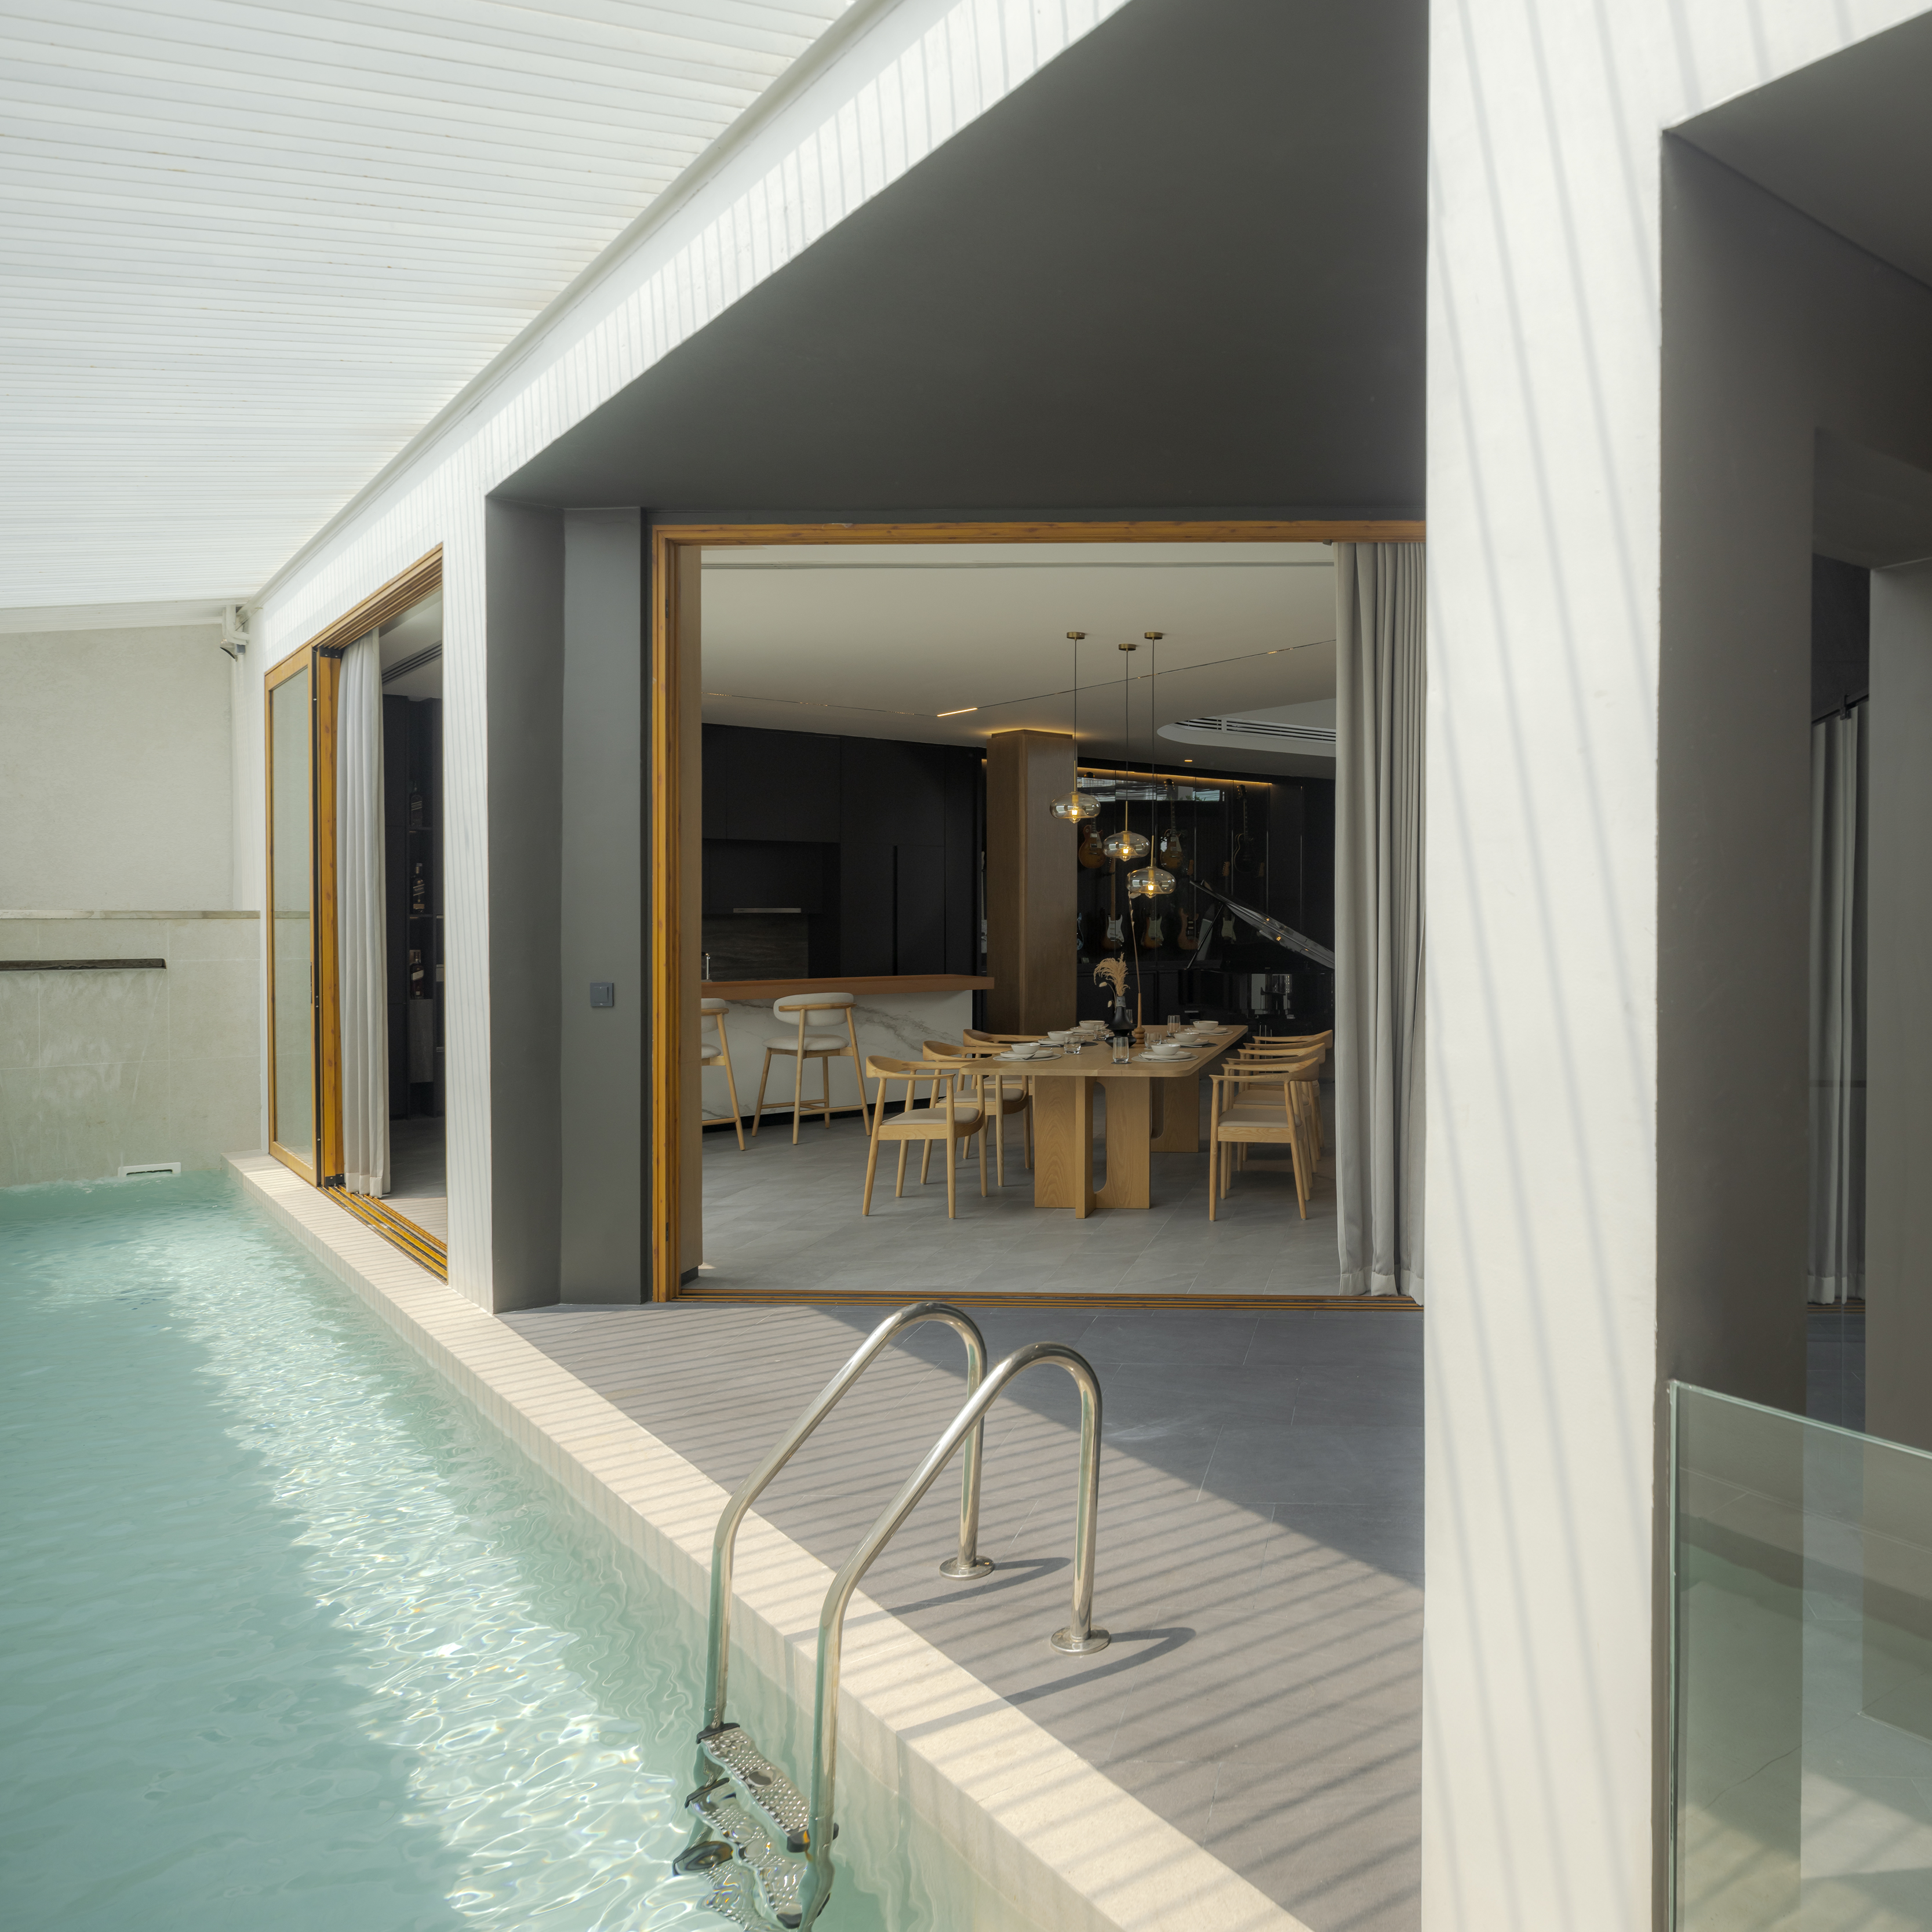
The design emphasizes visual and functional connectivity between spaces while maintaining privacy, an important consideration for urban homes. Different levels, materials, and architectural elements are carefully integrated to create seamless transitions and minimize external disturbances.
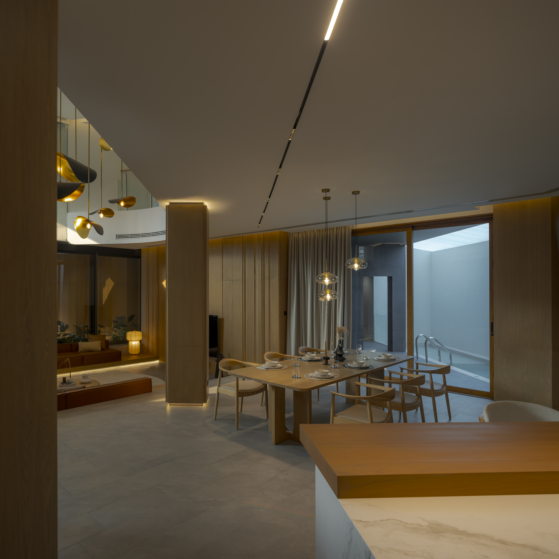
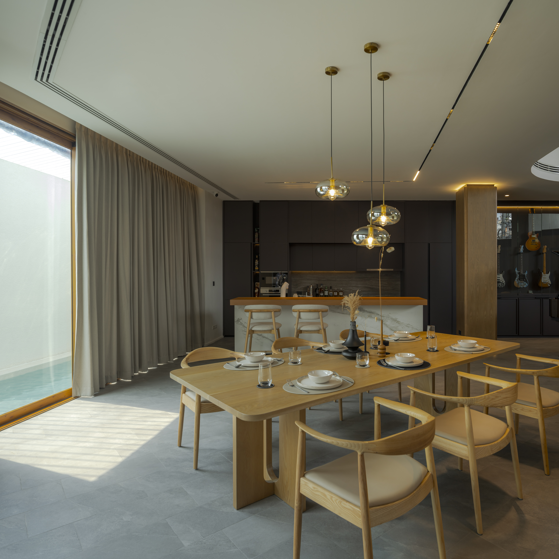
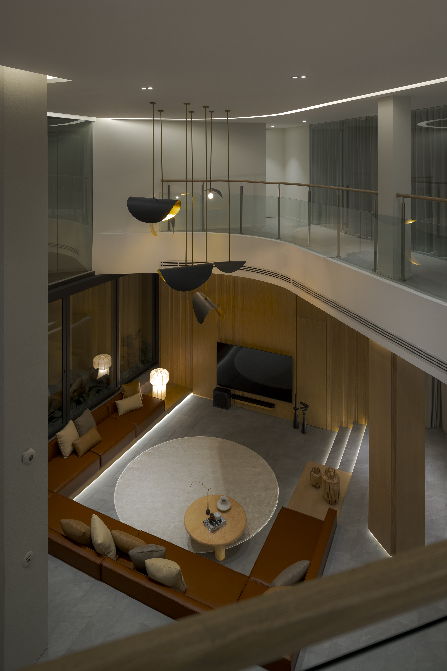
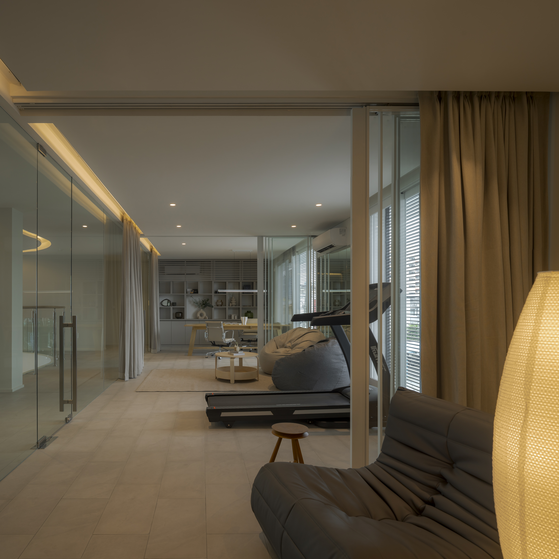
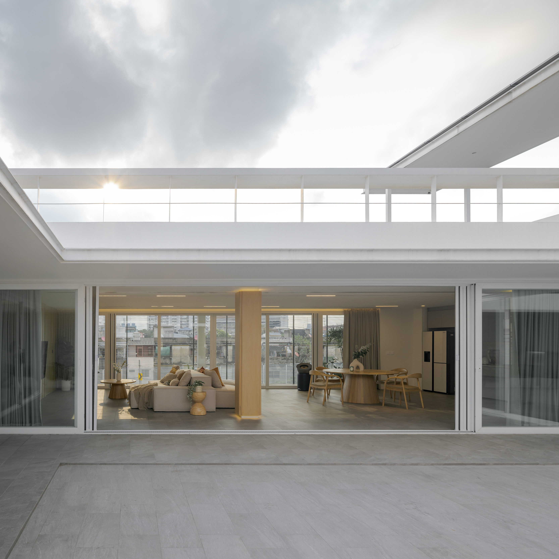
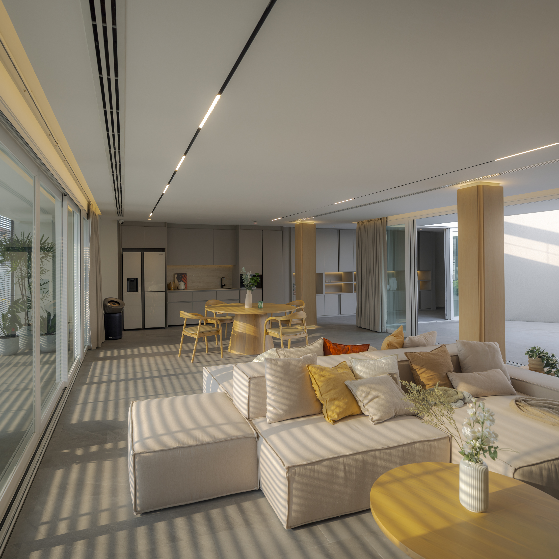
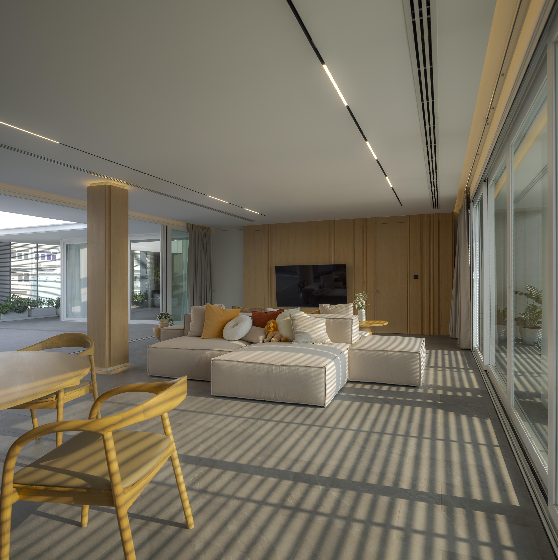
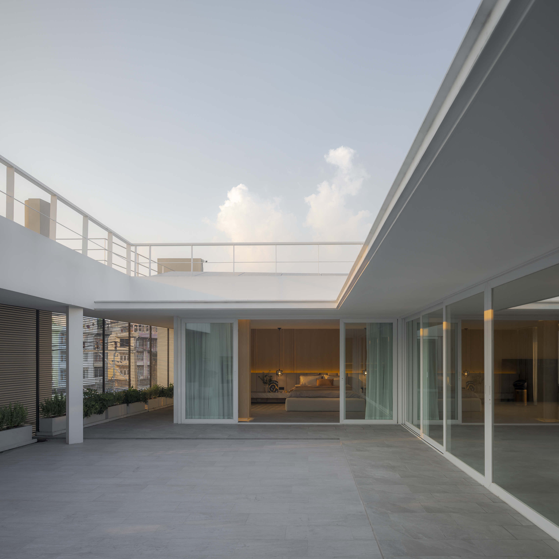
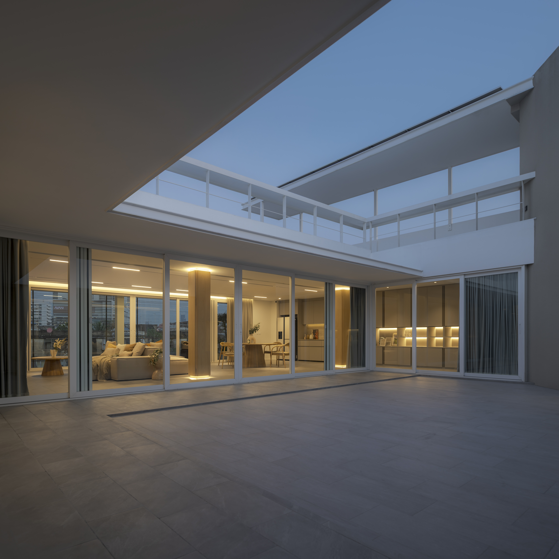
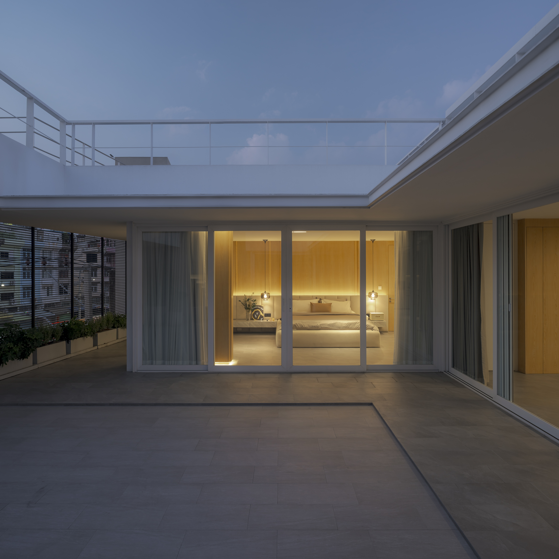
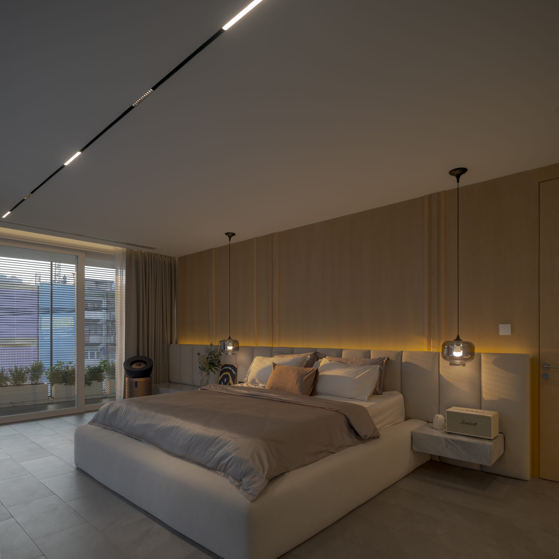
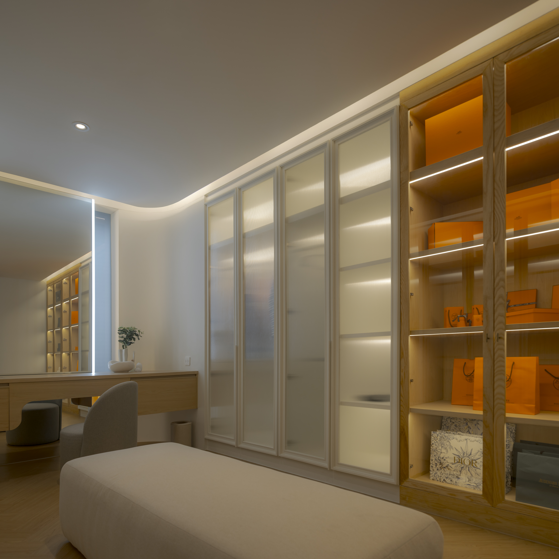
The first floor is reconfigured into a welcoming living area featuring a sunken seating space, dining area, and a compact swimming pool. The second floor accommodates a music room, gym, and home office, all designed with flexible layouts that can be opened or separated as needed. The third floor serves as the owner's penthouse, complete with private living spaces and a central courtyard that introduces natural light and ventilation into the interior.
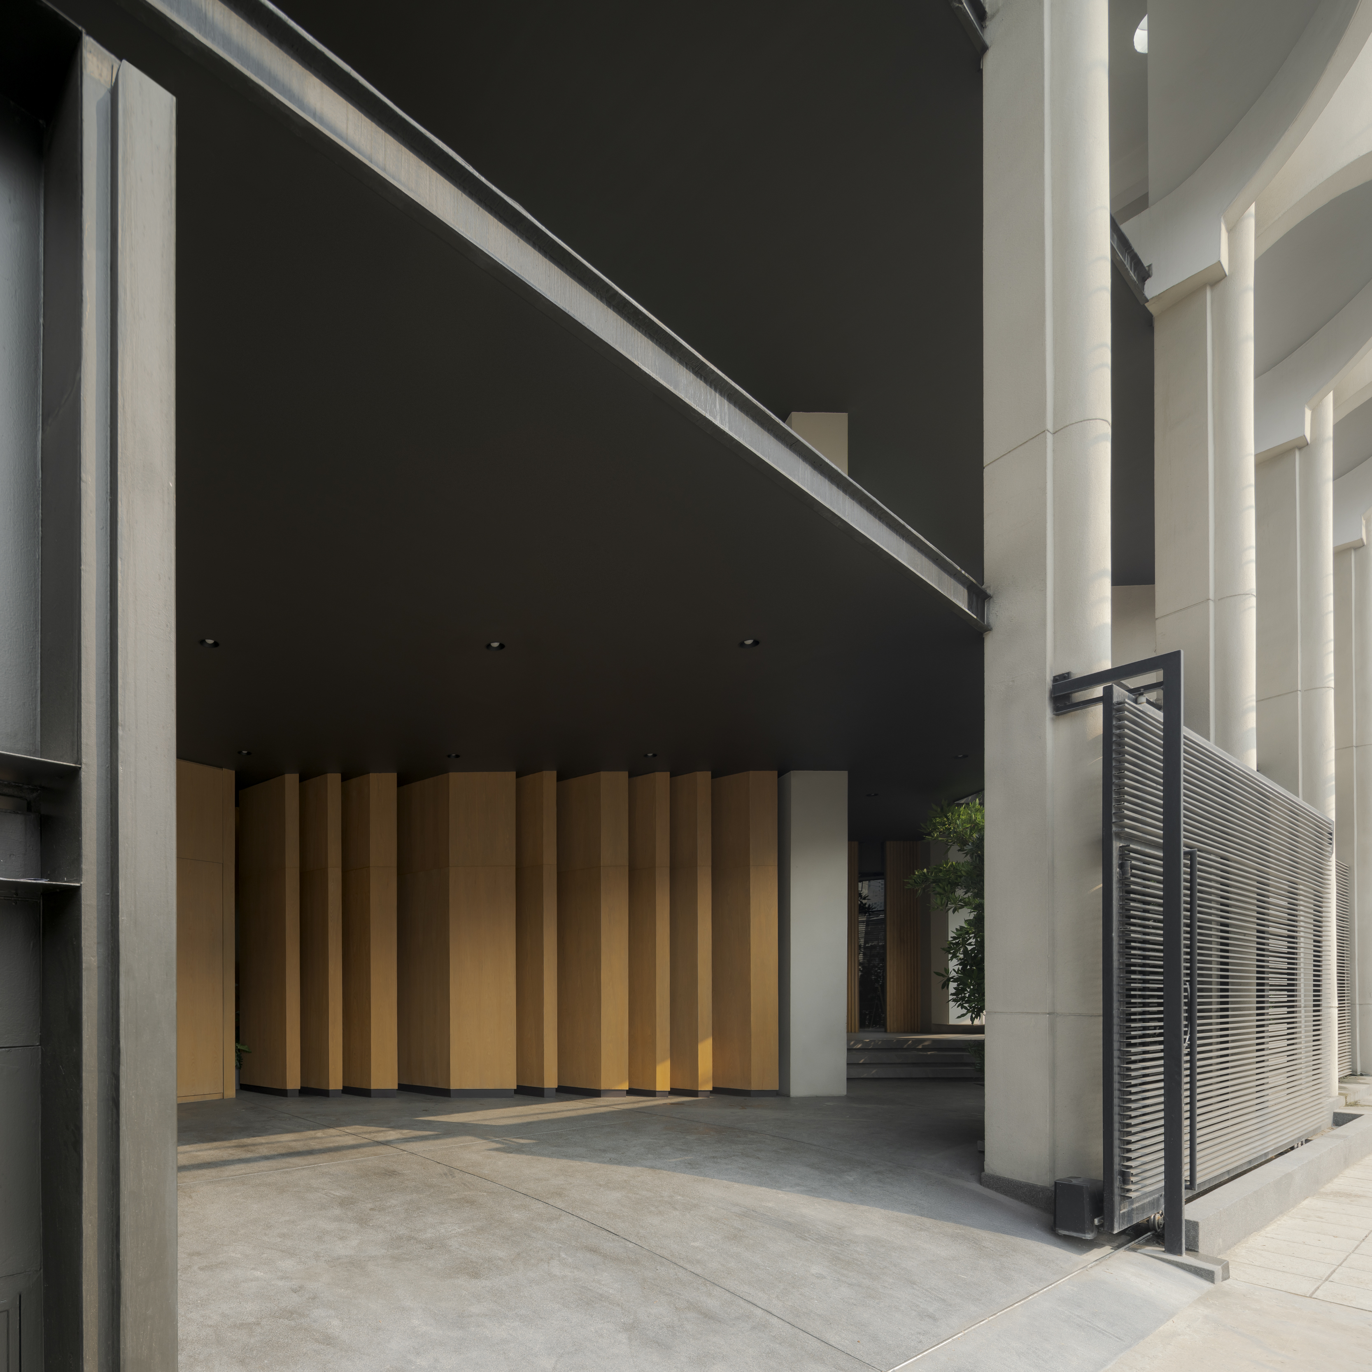
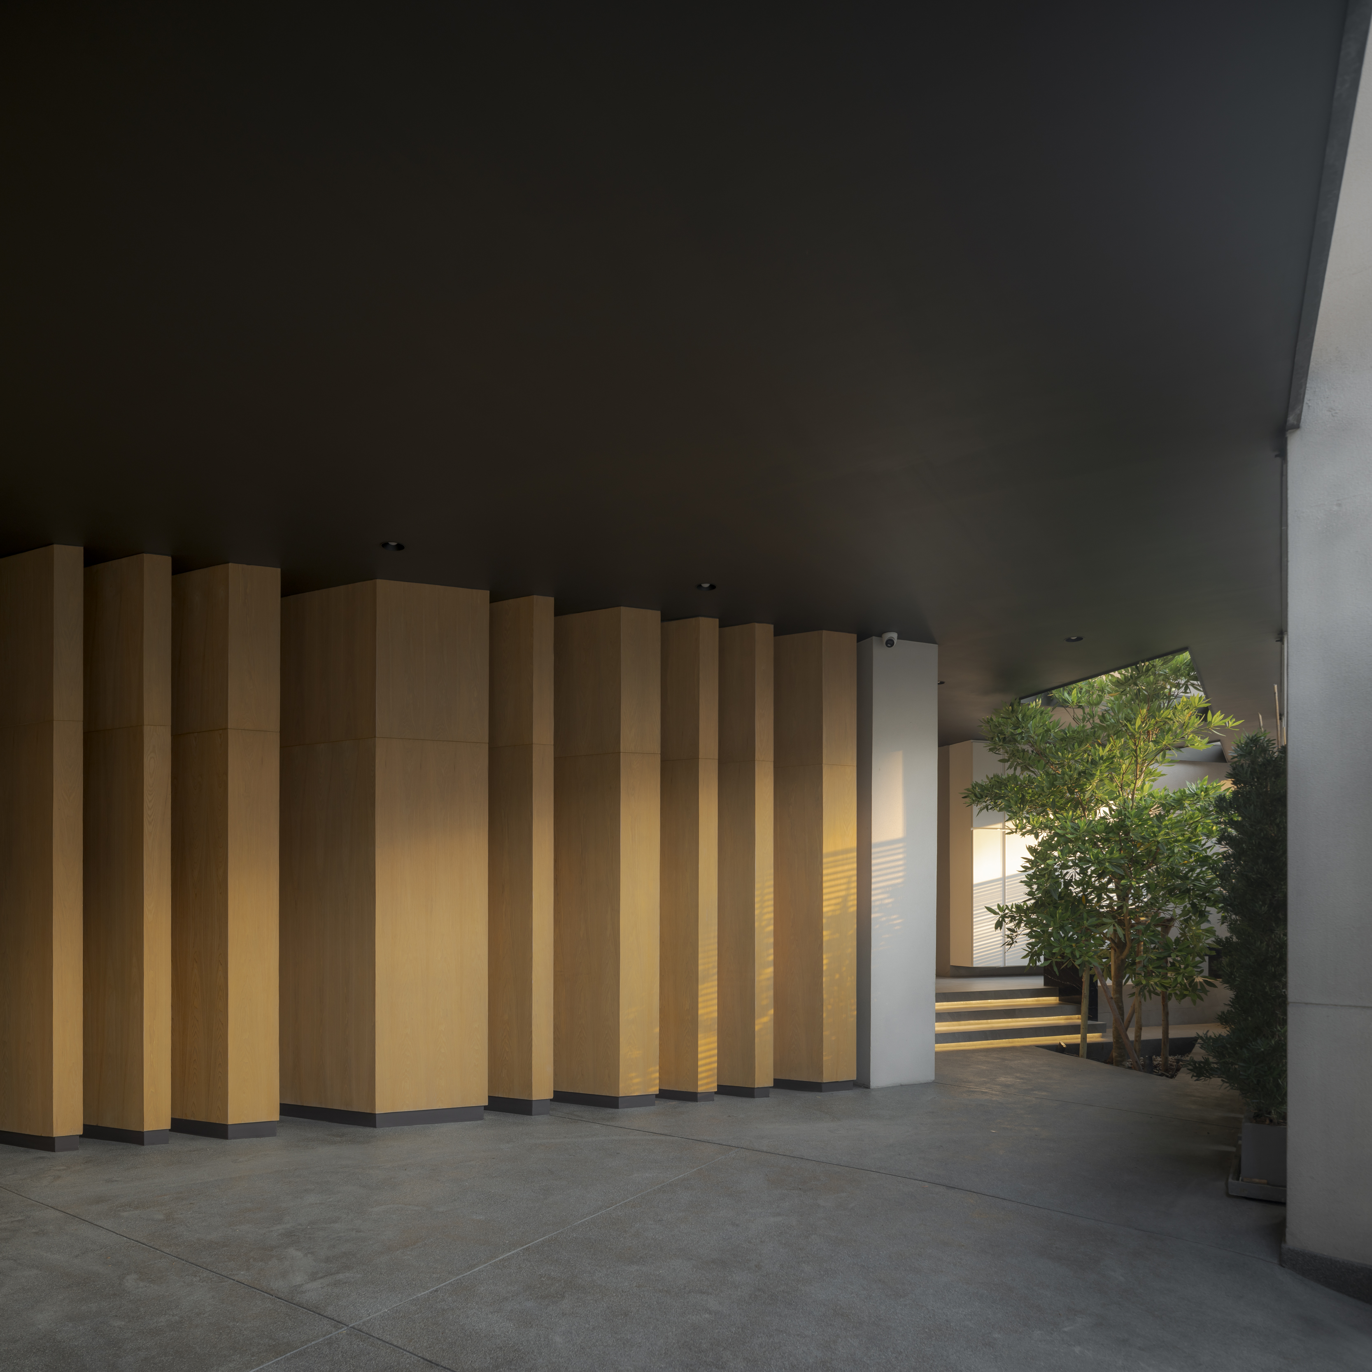
A palette of white, gray, and natural wood is used throughout the house to create a balance between simplicity and warmth. The result is a transformation from a formal, institutional building into a comfortable, private home designed for relaxation and everyday living.