
Residential
HPN HOUSE
Calm, Refined, and Timeless:
A Townhouse Reborn in Modern Classic Style
“Calm, refined, and timeless” perfectly defines the essence of owner — a once dark and confined townhouse that has been reborn into a beautifully balanced living space.
From Cluttered Corners to Open Spaces Filled with Natural Light
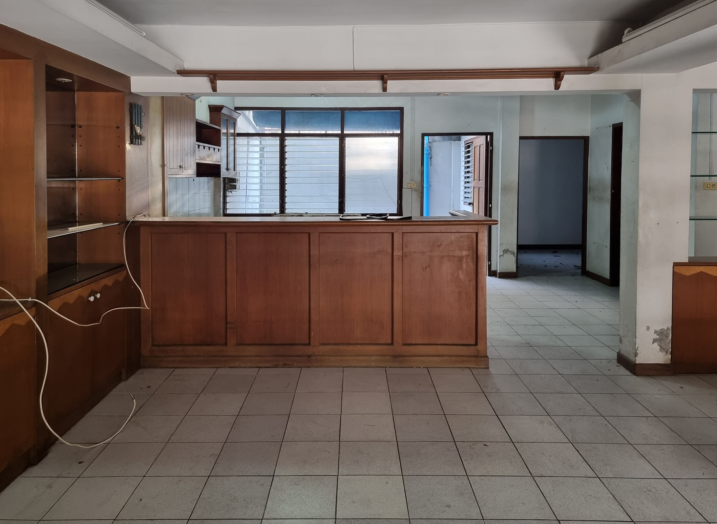
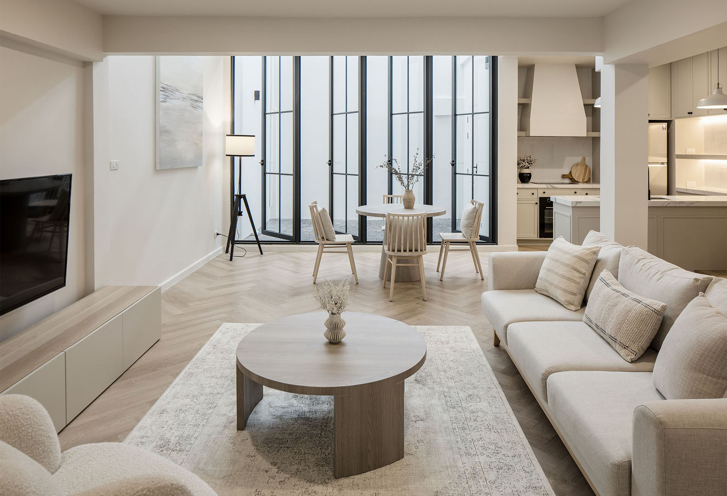
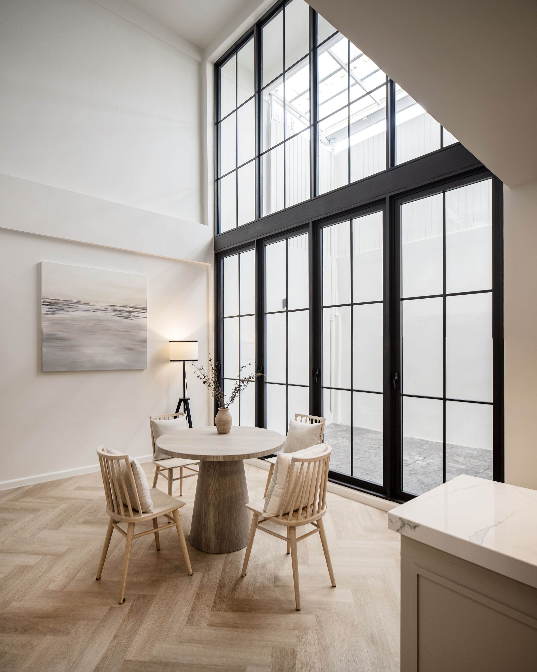
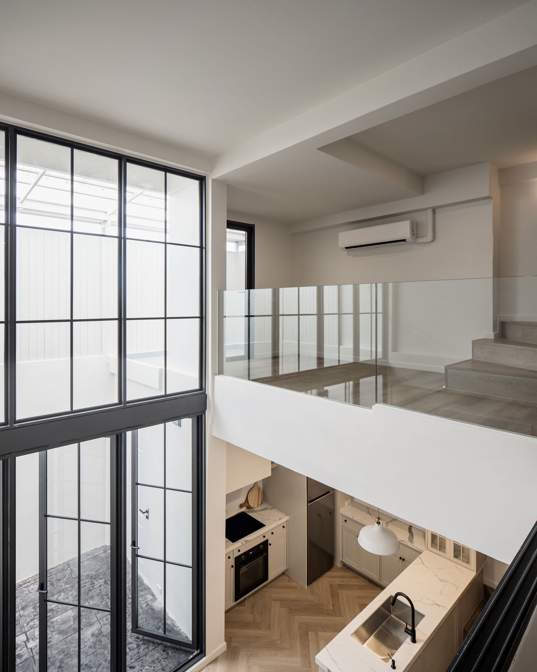
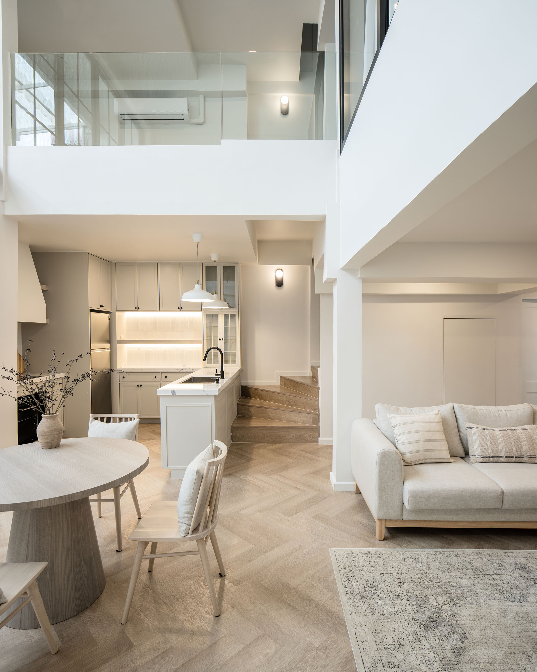
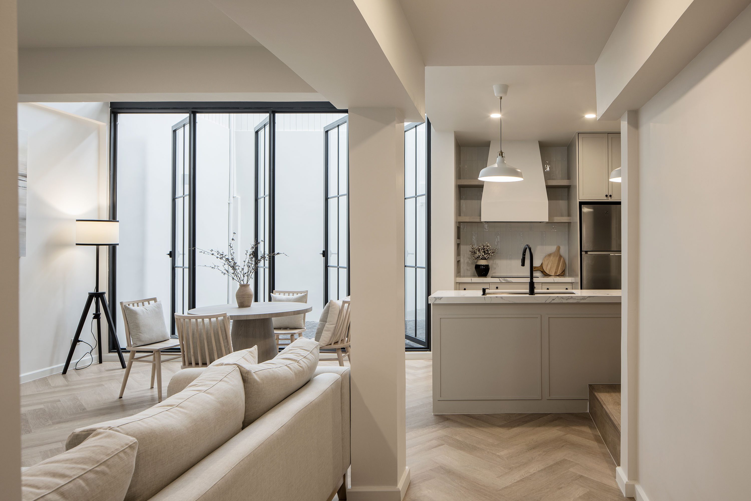
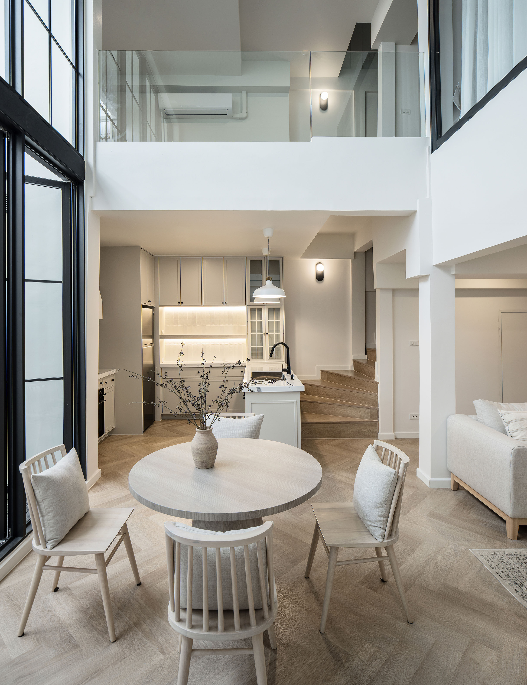
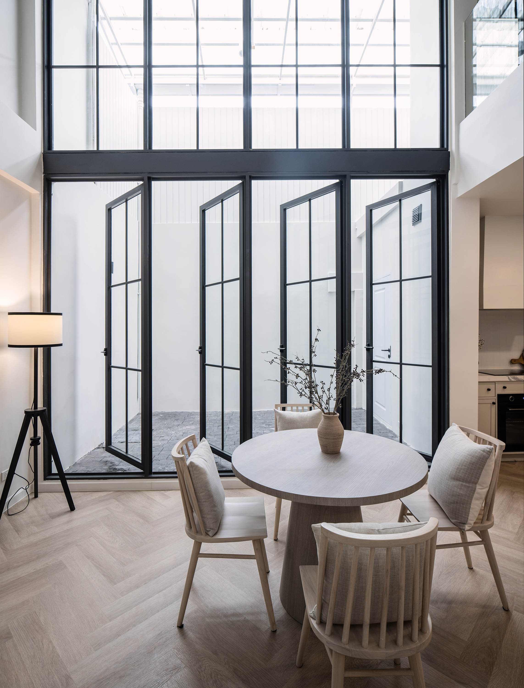
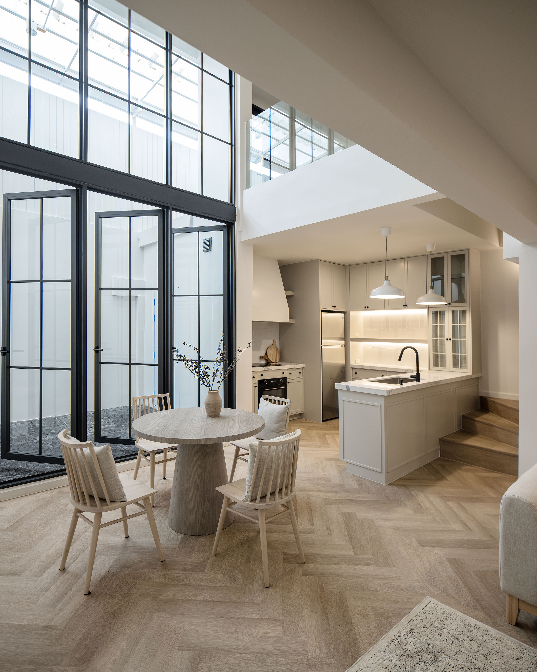
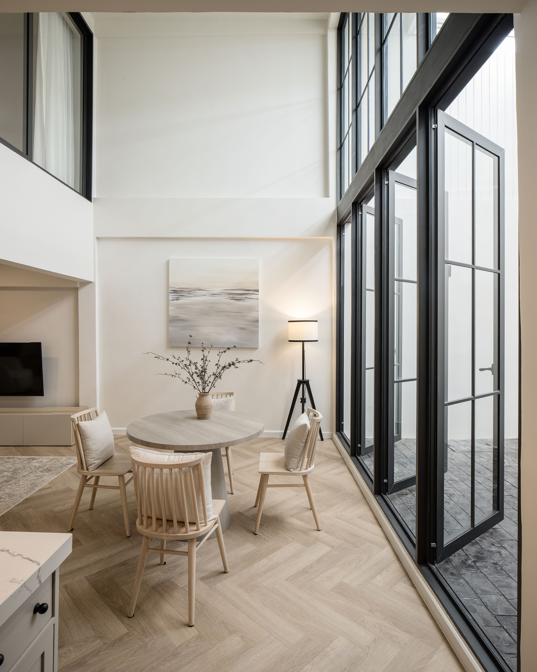
Originally, the townhouse felt narrow and repetitive in its layout. The design team reorganized the functions to better suit modern lifestyles, combining the living, dining, and compact kitchen areas on the first floor into a continuous open space. A double-height ceiling was introduced to replace the old low ceiling, opening up the vertical volume and allowing natural light from the north to flood the interior. This thoughtful orientation keeps the home bright yet comfortable throughout the day.
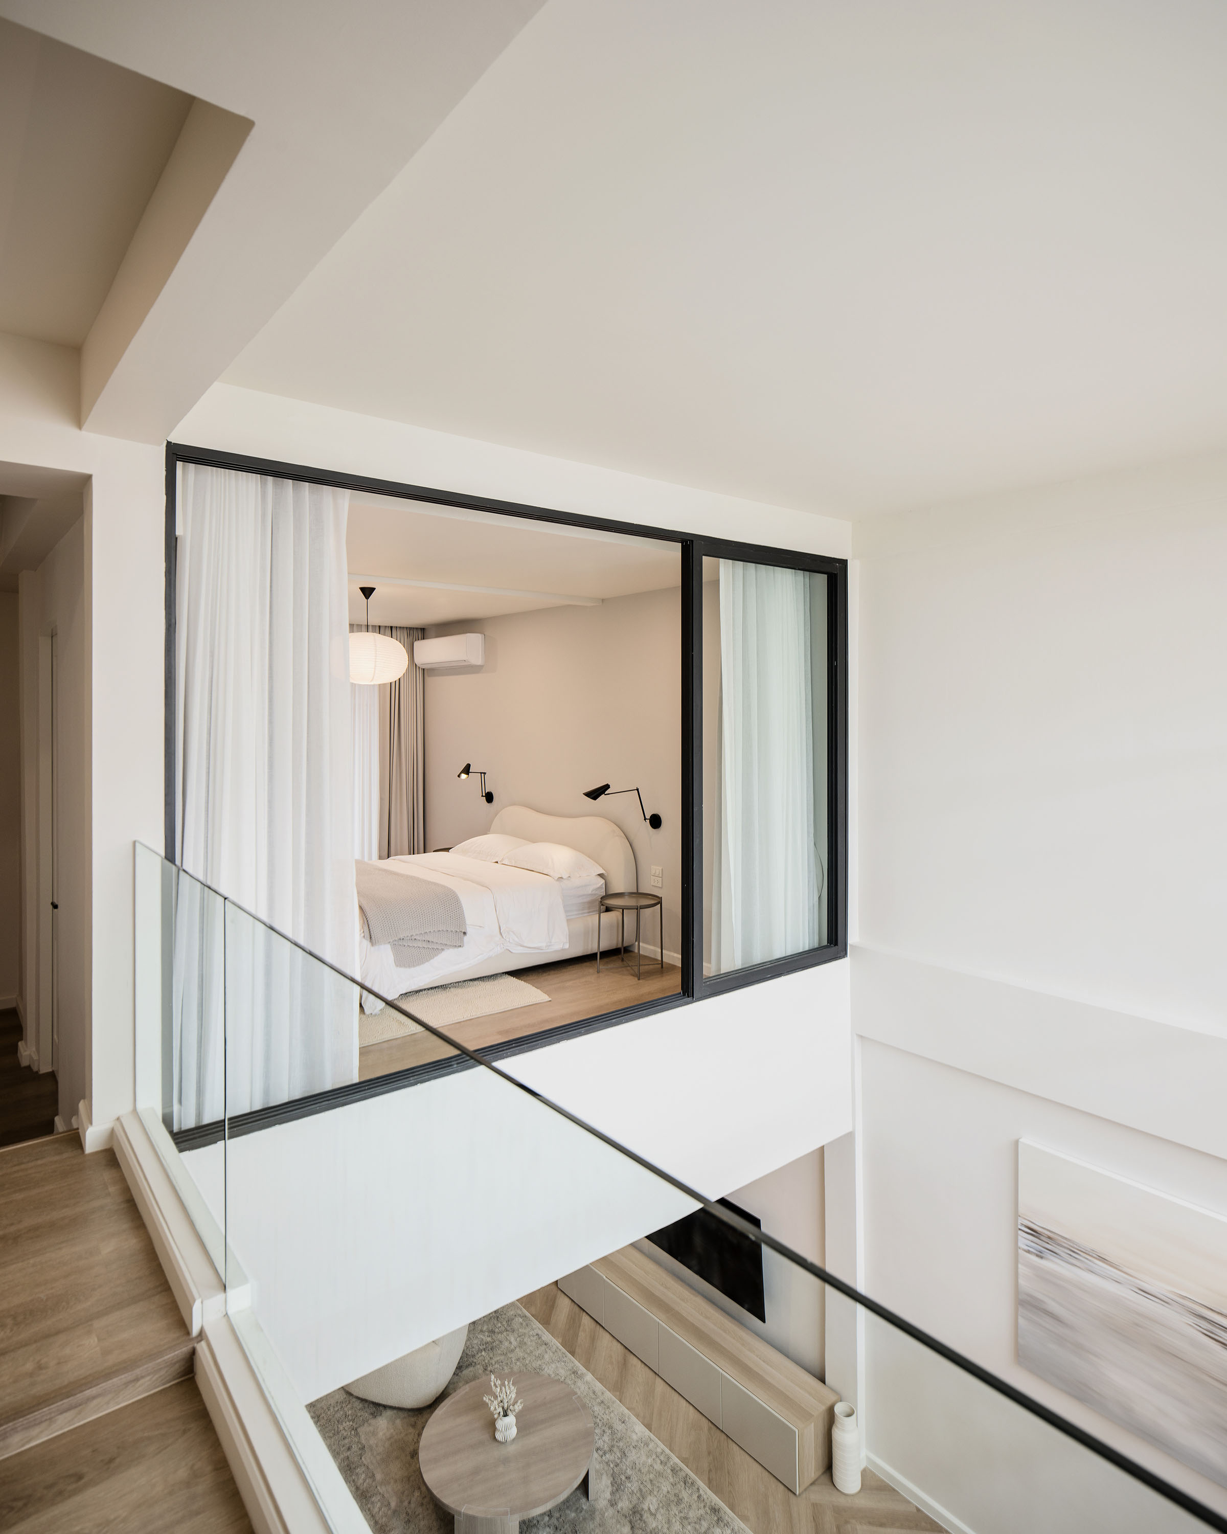
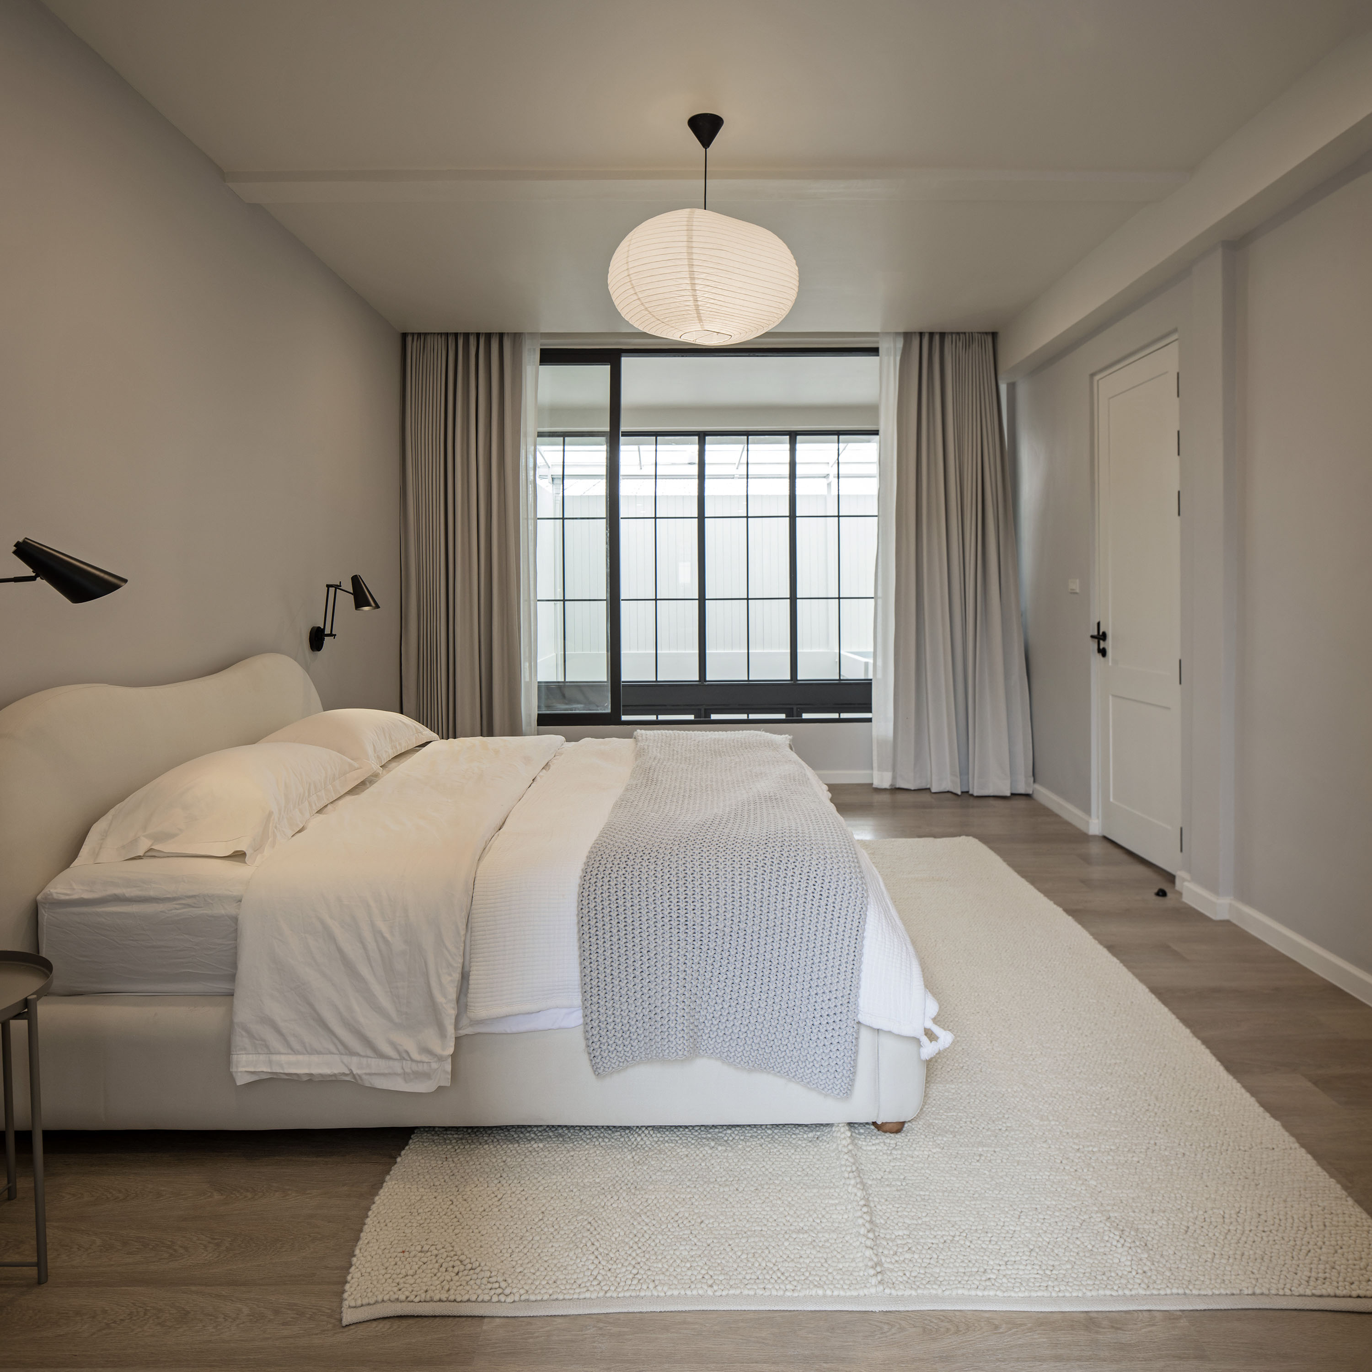
The north-facing window also carries light up to the second floor, illuminating the bedroom and multipurpose spaces. “Given the constraints of the existing structure, we selectively opened up the space to create visual and spatial connections between the lower and upper floors,” the architect explains.
Designing in Harmony with the Old Structure
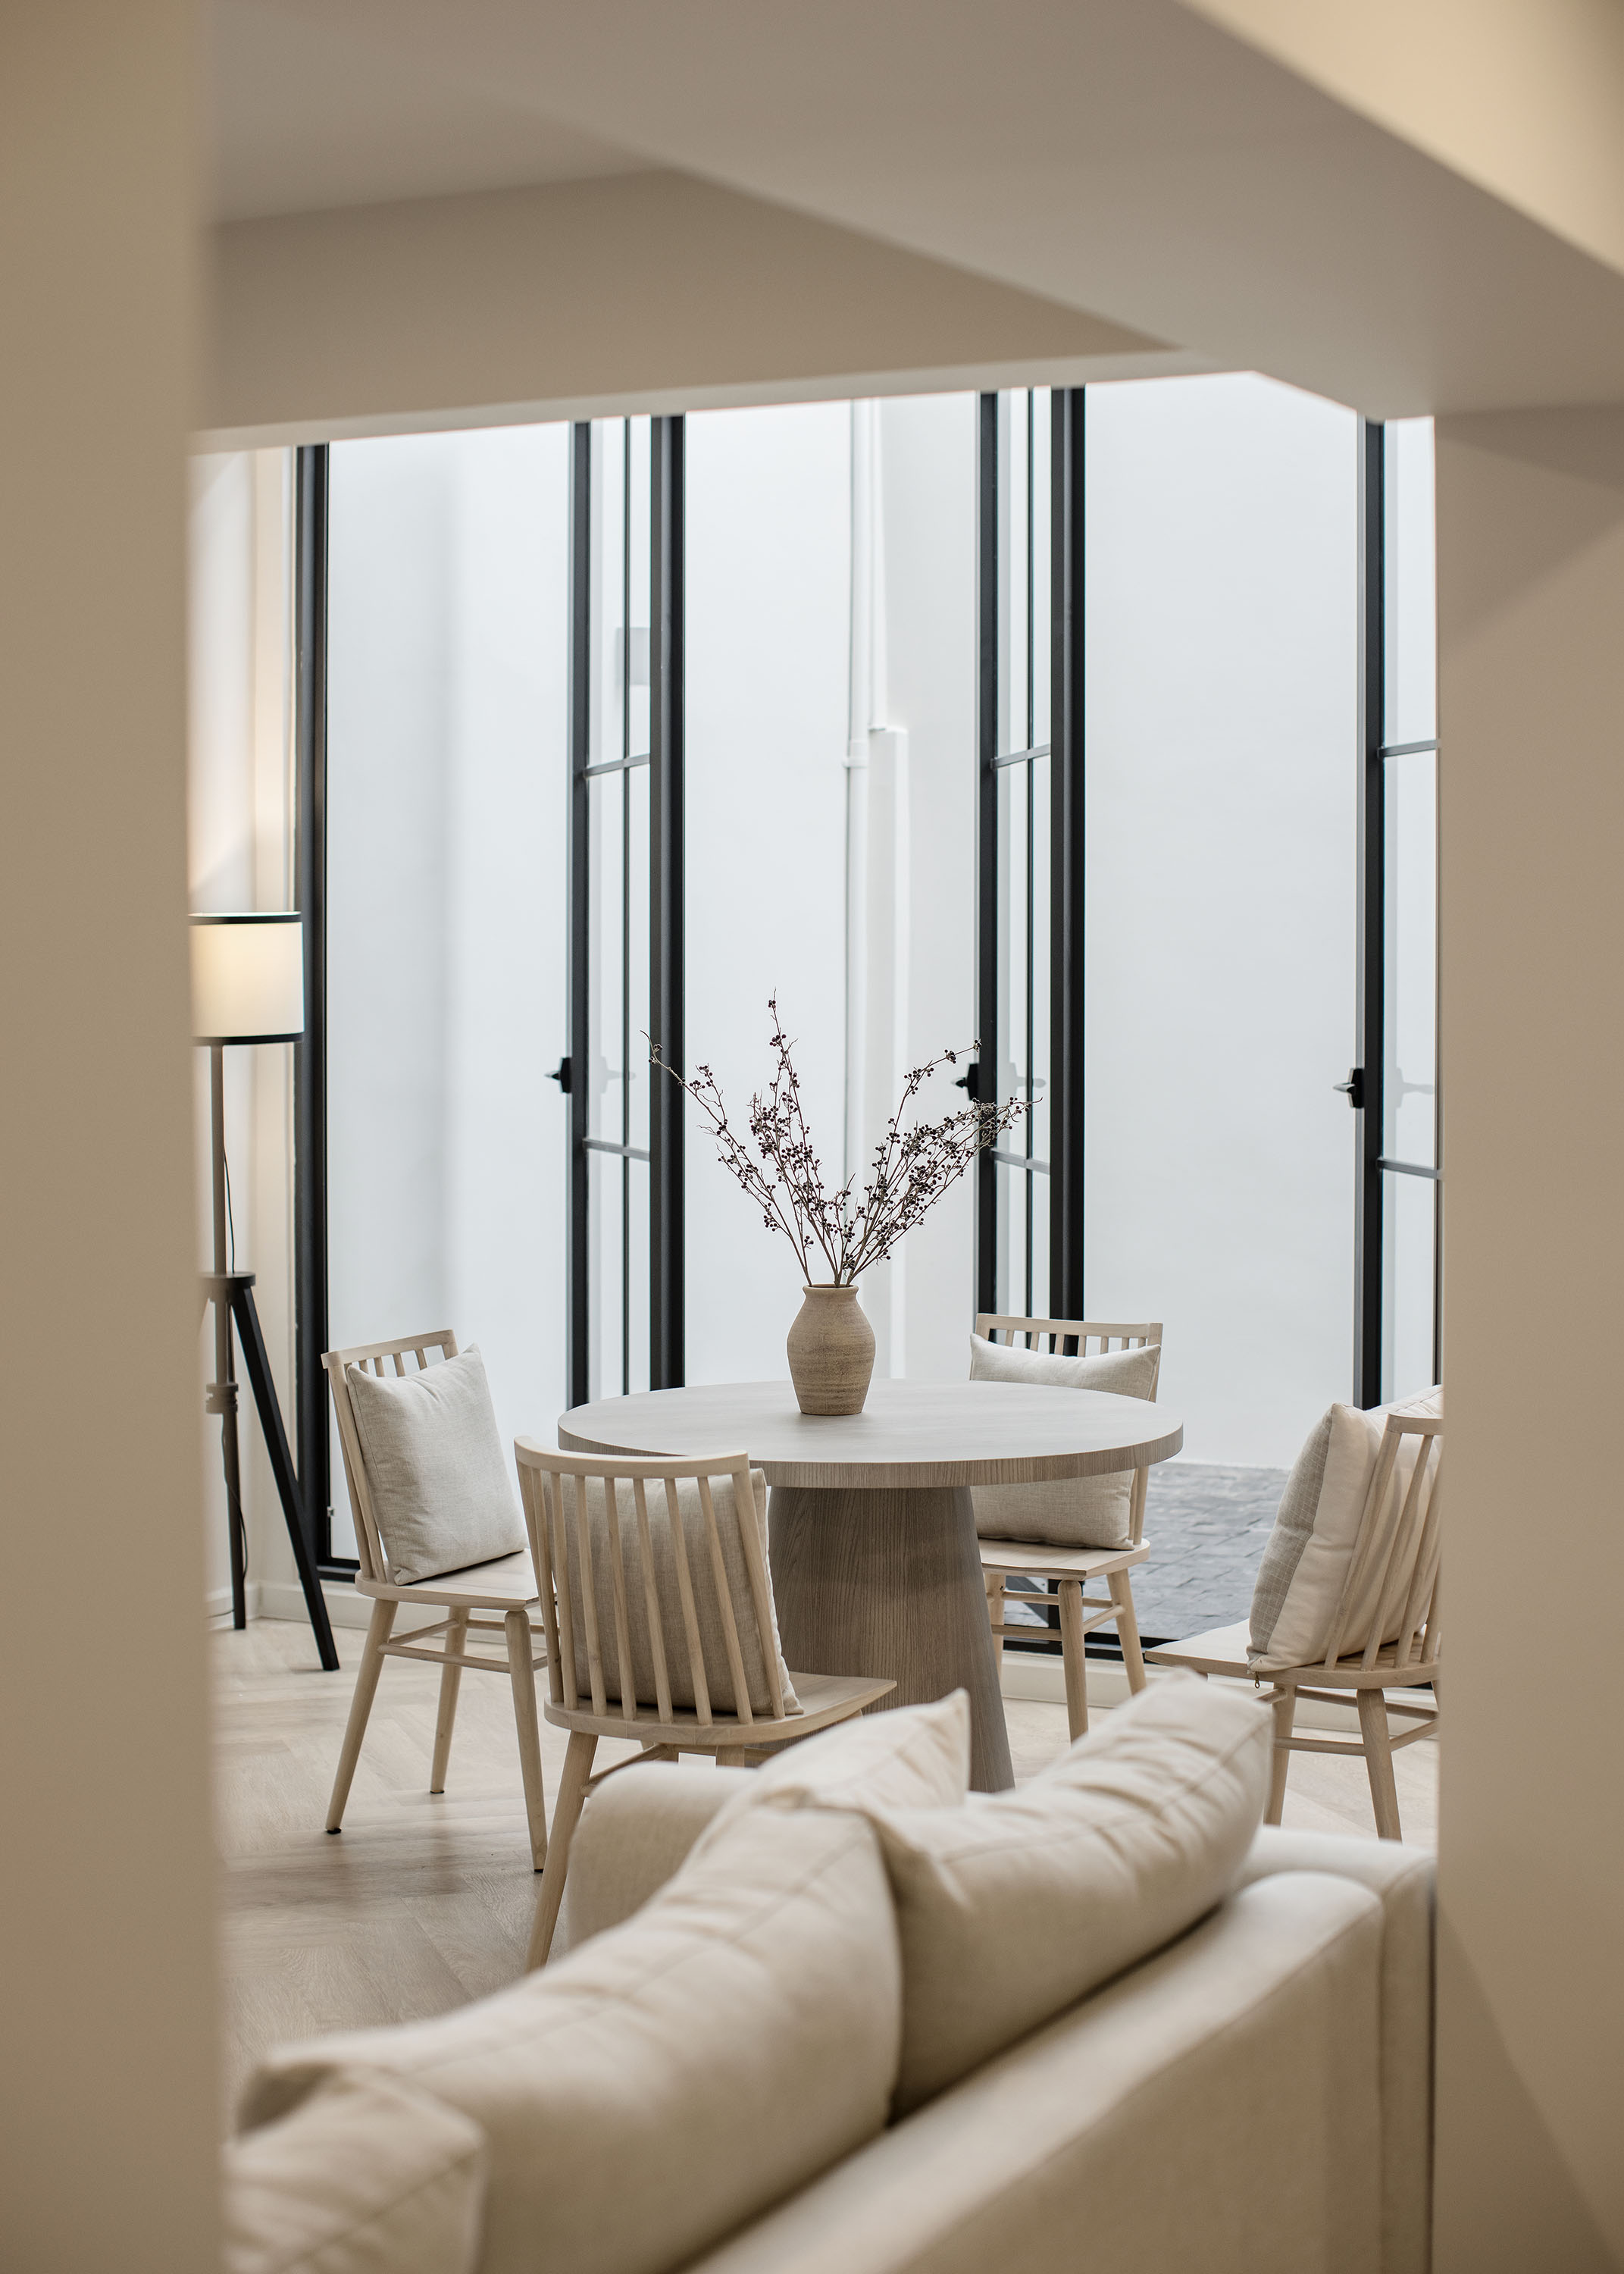
Renovating an aging townhouse always comes with challenges. The architects carefully minimized structural impact, ensuring stability for both the house and its neighbors. A key example is the transformation of a heavy concrete beam near the large dining room window into a slimmer steel beam, achieving a lighter, airier look while emphasizing the beauty of the glass frame.
Managing the building’s hidden systems also required precision. All pipes and conduits were neatly concealed to maintain a clean, uncluttered appearance, even if it meant adjusting beam thickness or ceiling levels. “With older homes, unexpected issues often emerge from layers of past renovations. It’s crucial to study the existing structure in detail before making any change,” says Narinn.
Space Left for Future Stories
On the second and third floors, certain zones were intentionally left open and flexible — unfinished by design. These multipurpose spaces can easily adapt to various lifestyles, whether as a home office, reading corner, or private retreat.
Instead of built-in furniture, loose pieces were chosen to allow future residents to personalize the home freely, making the space a true reflection of their character and way of life.
The Elegance of Simplicity
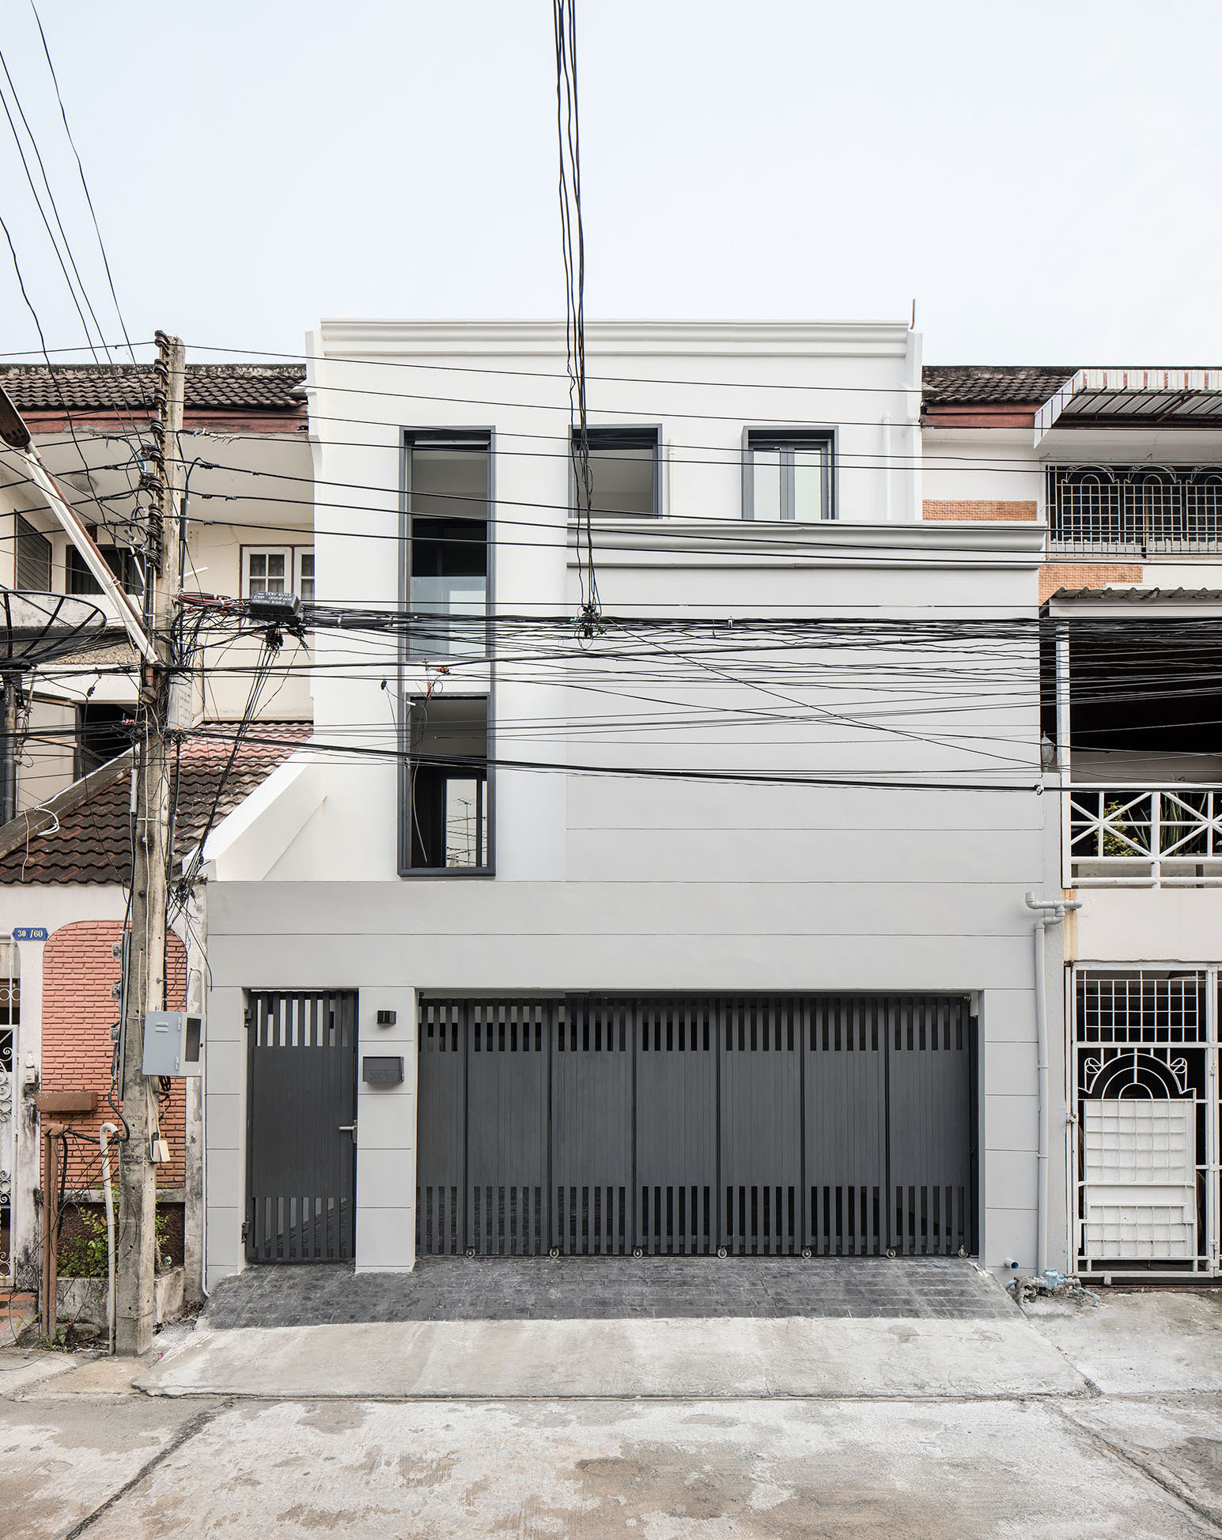
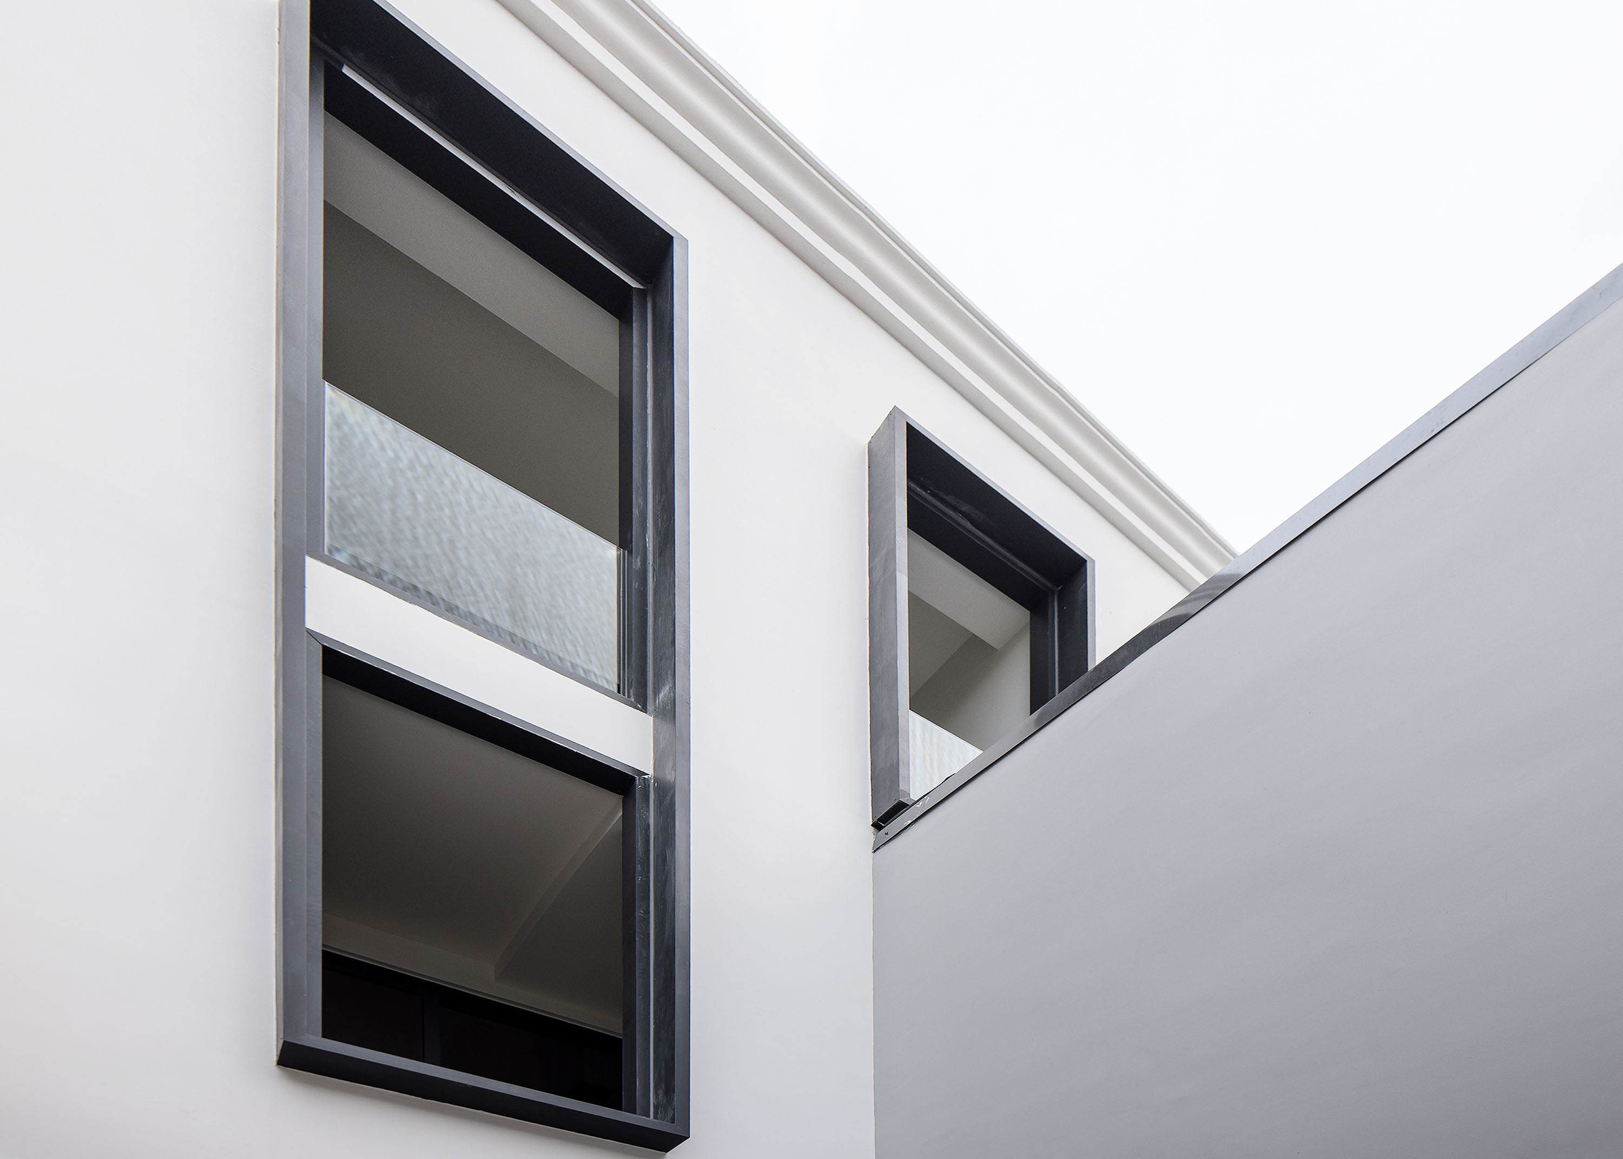
From the outside, the house expresses modern classic charm through its restrained palette of white, dark gray, and black. The vertical window proportions and clean aluminum frames provide structure and rhythm, while the interplay of openings and solid walls creates a balanced, composed façade.
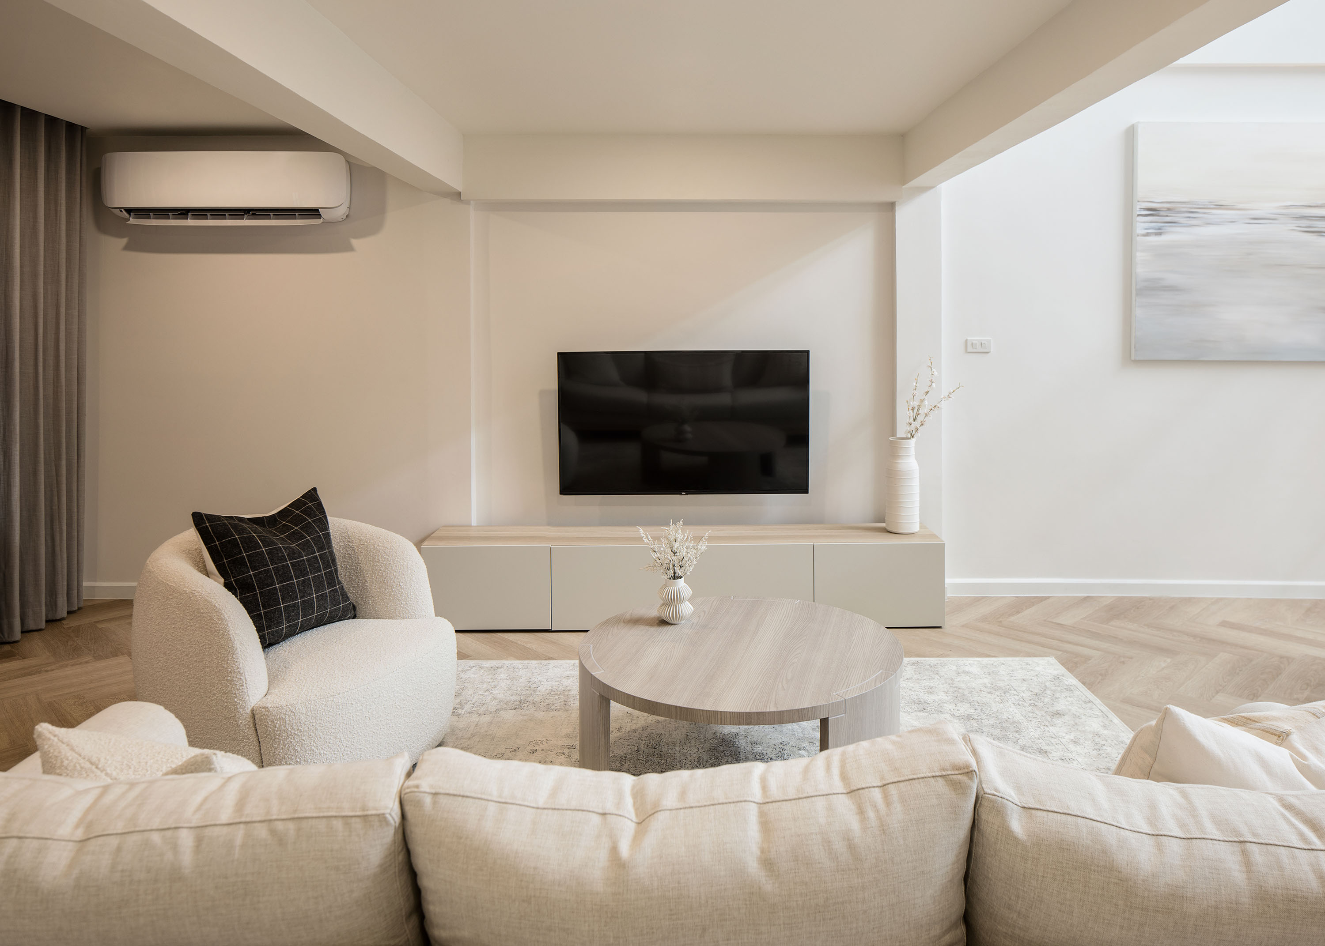
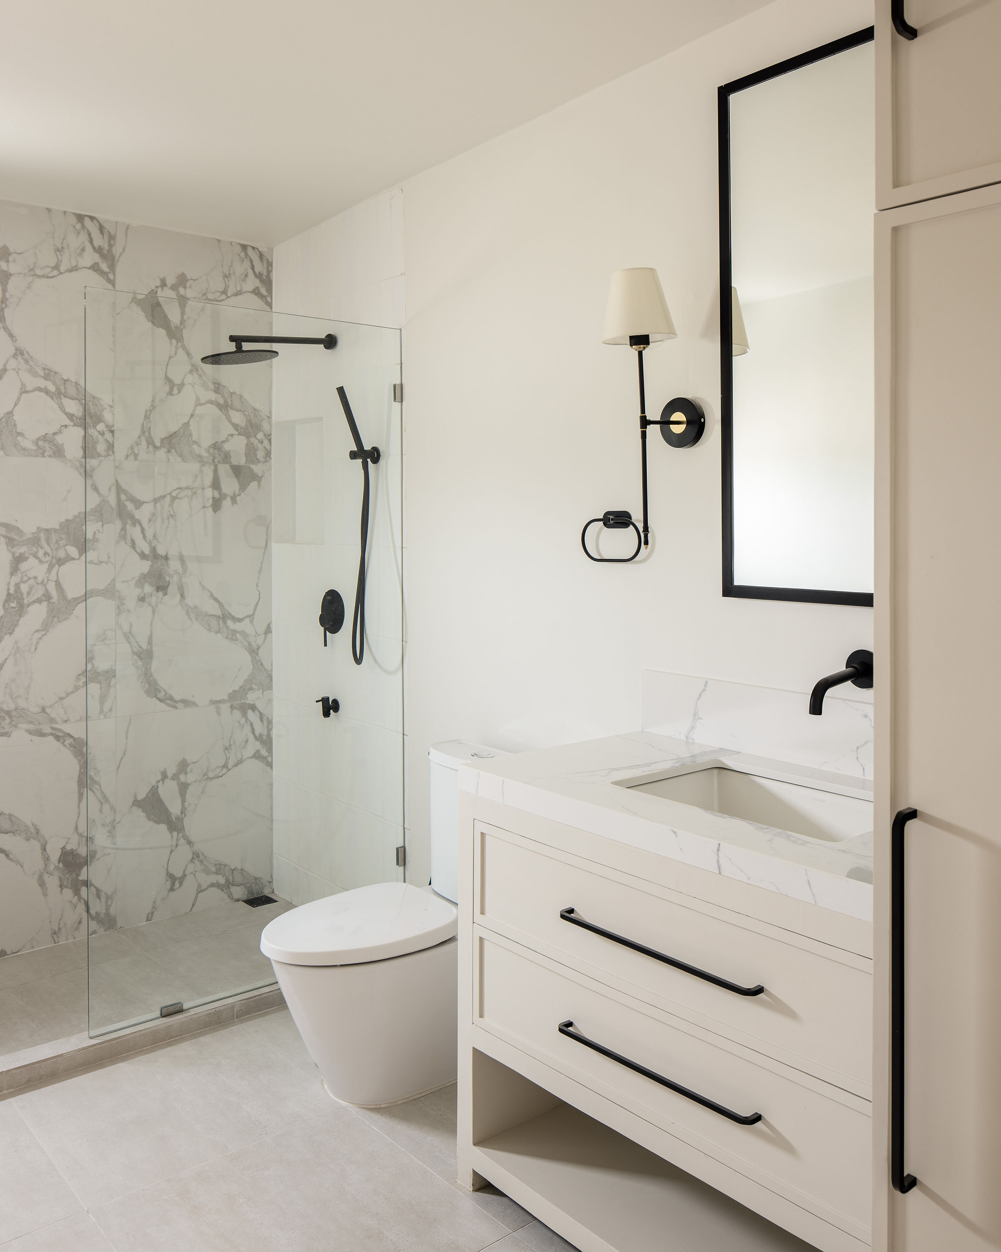
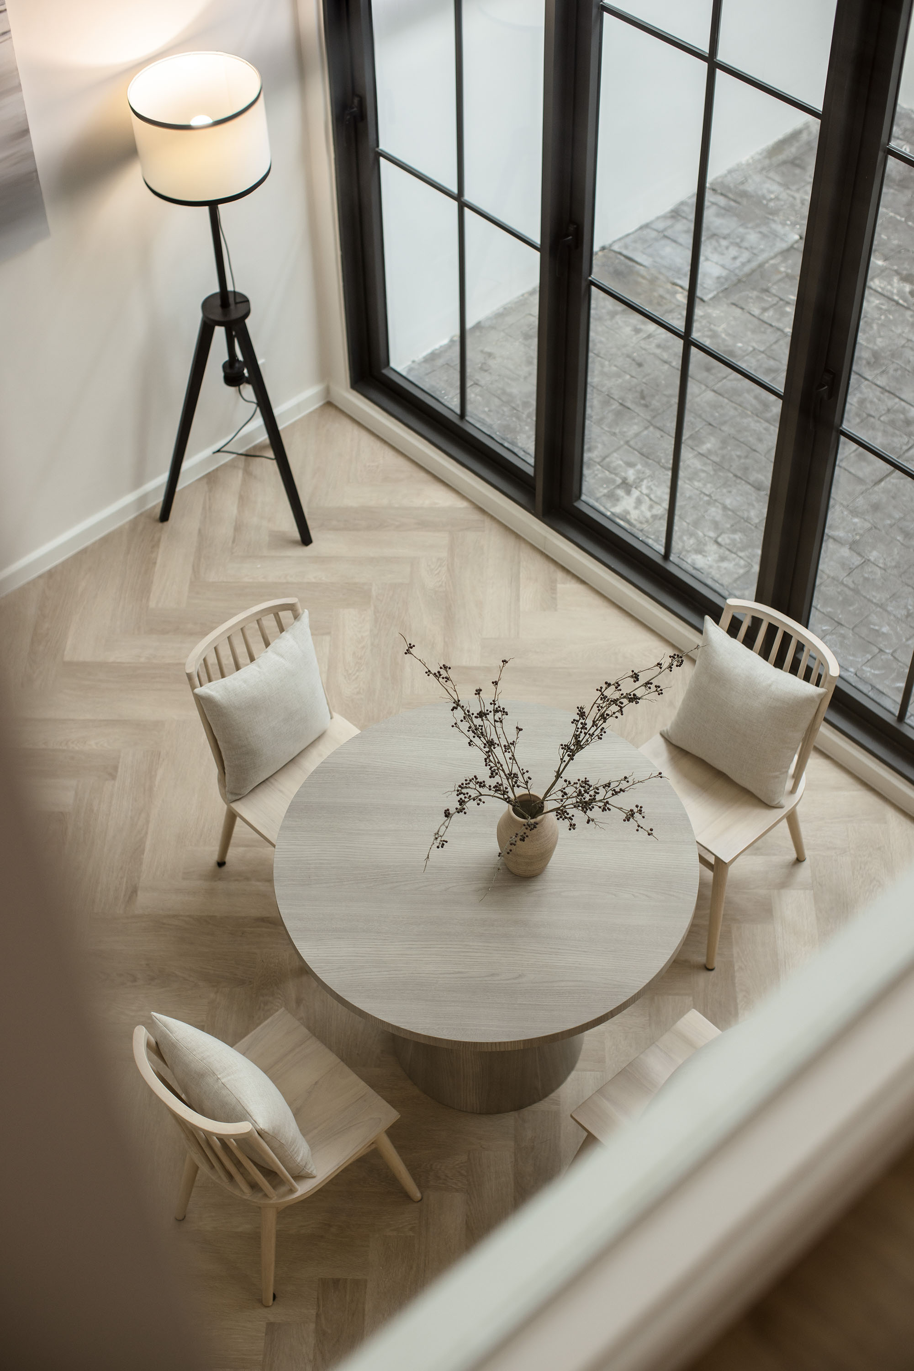
Inside, the same soft tones continue — white walls, herringbone-patterned light wood flooring, and beige furniture that warm the atmosphere. Black-framed doors and windows add a refined contrast, while delicate details like paneled glass inject a subtle liveliness into the serene environment.
A Home Balanced Between Past and Present
This renovation is not about extravagance or showy design; it is about solving the constraints of the old space and reshaping it to fit modern living. Every design choice reflects a philosophy of balance — openness, flexibility, and quiet sophistication — leaving room for the next chapter to be written by those who will live within its walls.
In the end, this townhouse stands as a testament to timeless design — calm, refined, and classic in every sense.
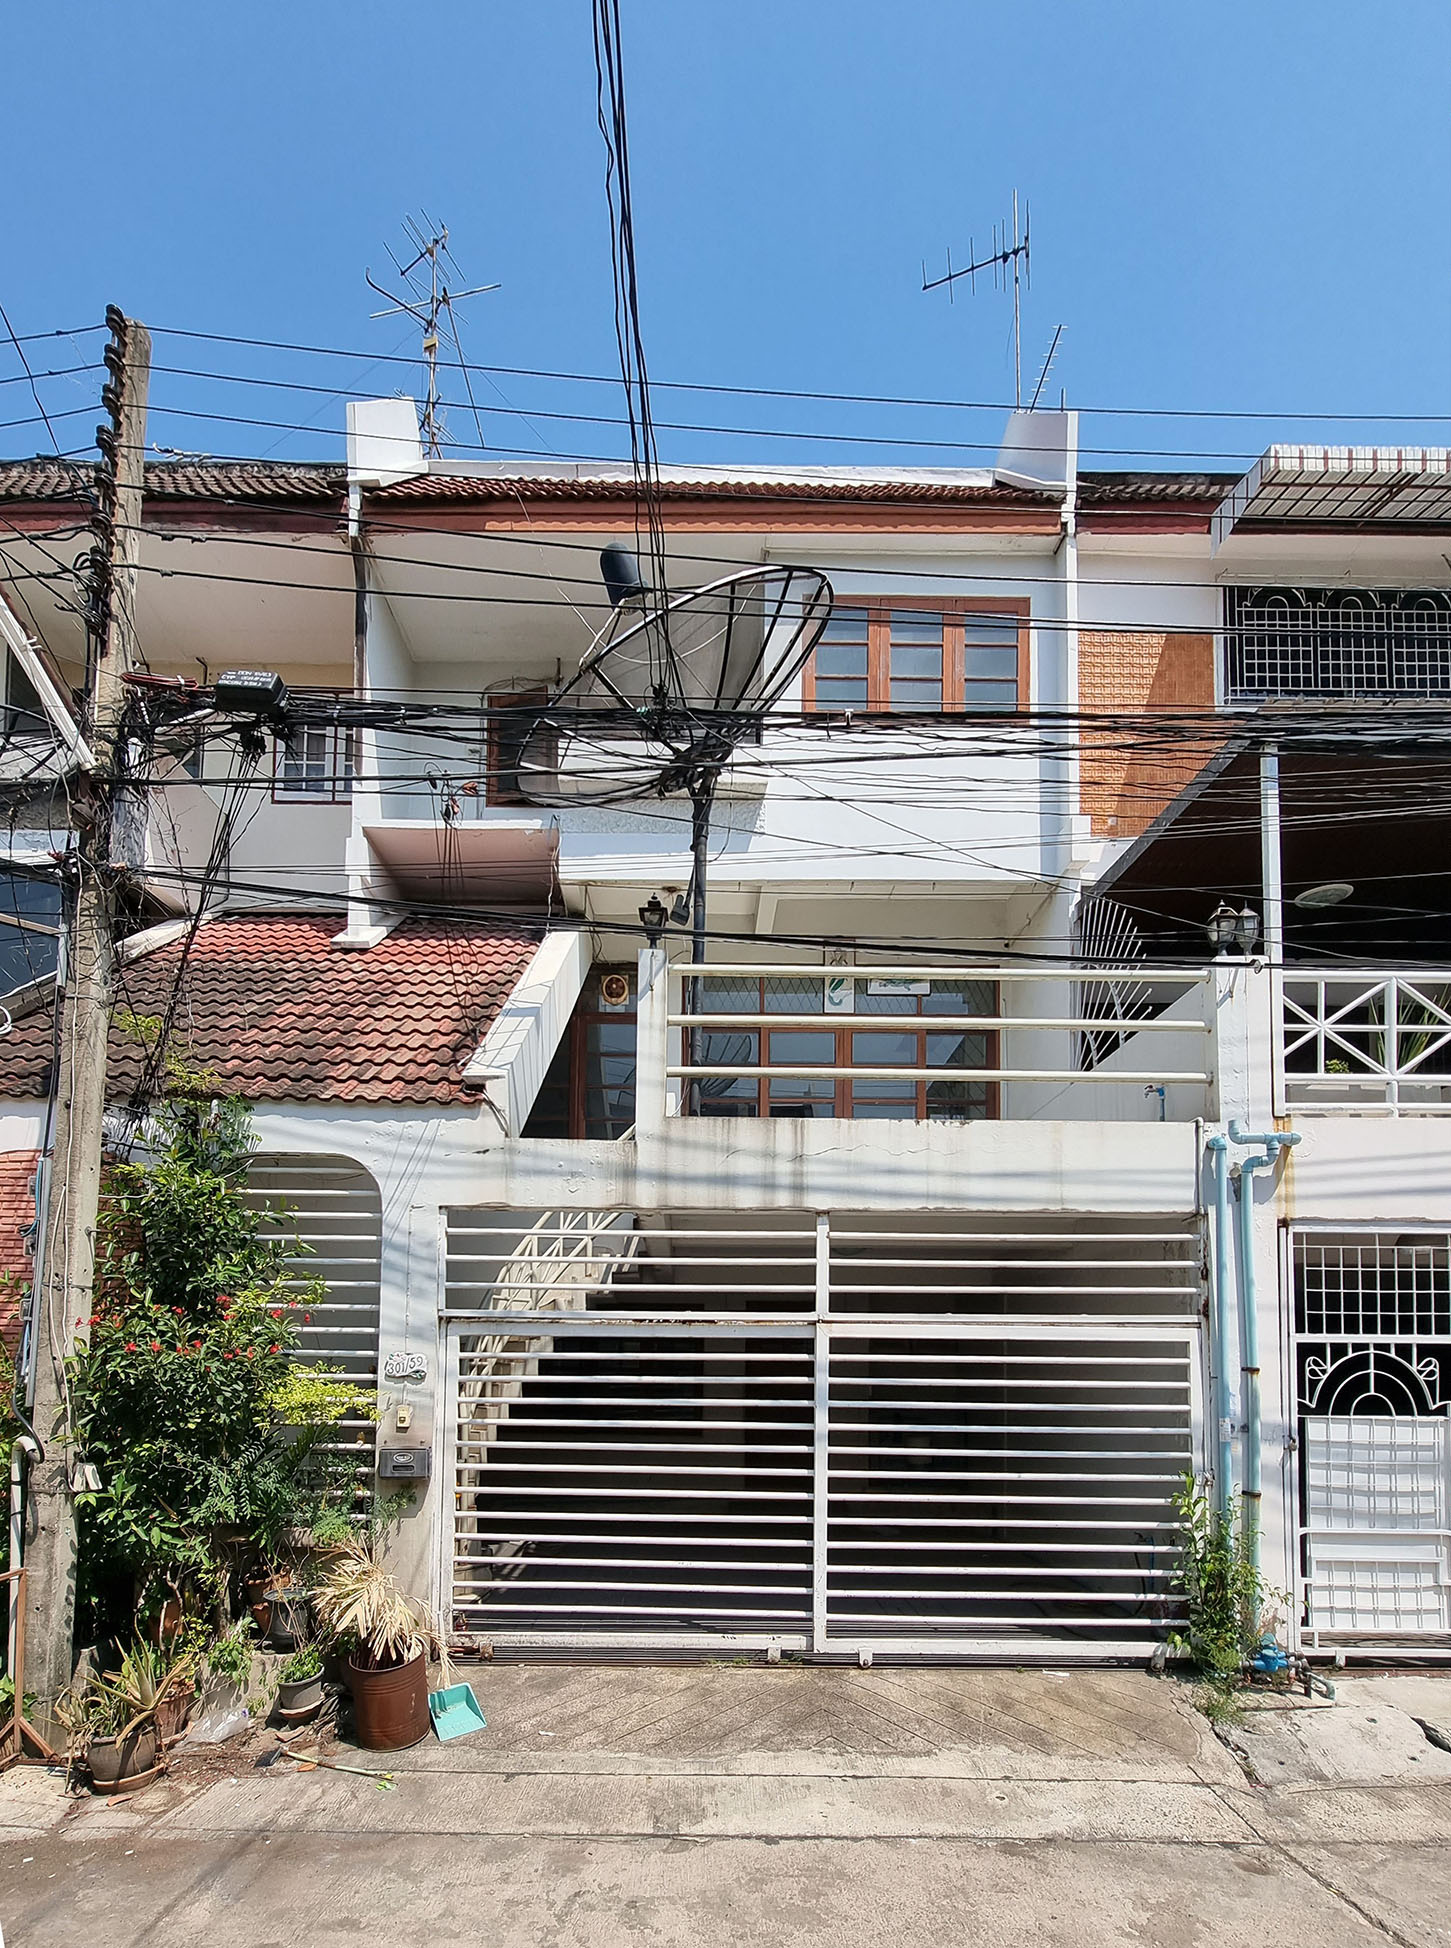
Before
After
Before
After