Residential
SUKHUMVIT 23 HOUSE
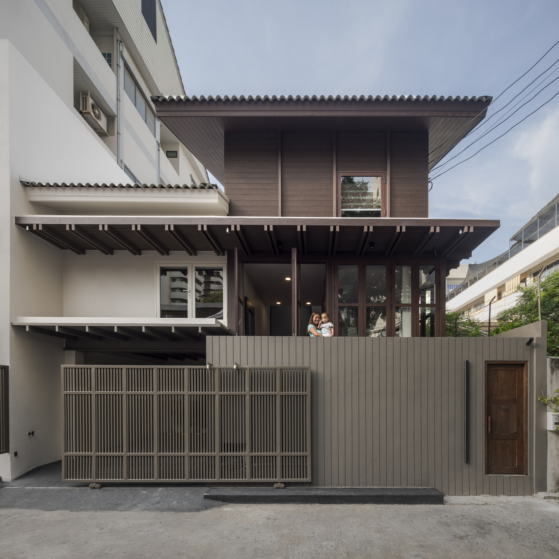
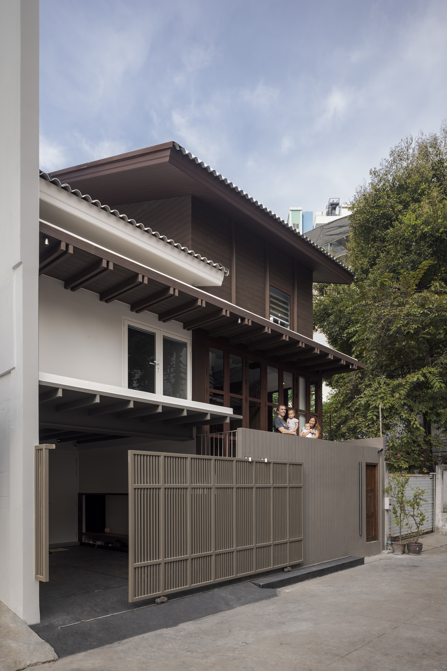
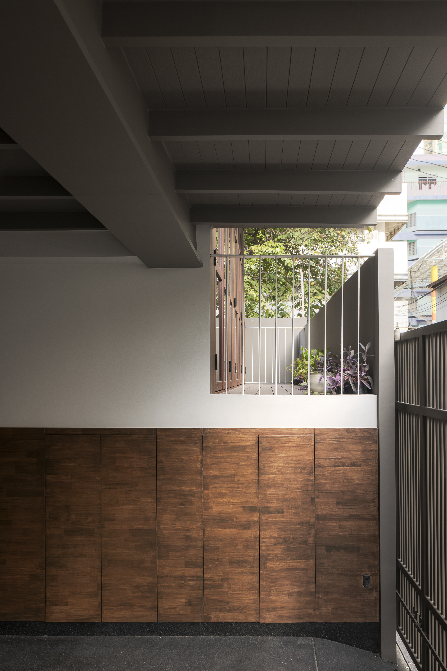
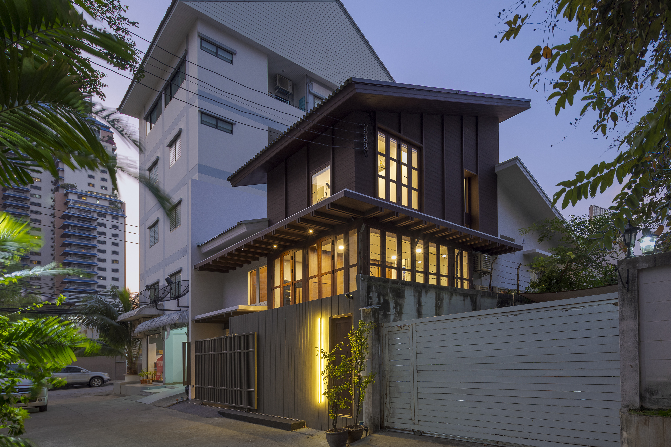
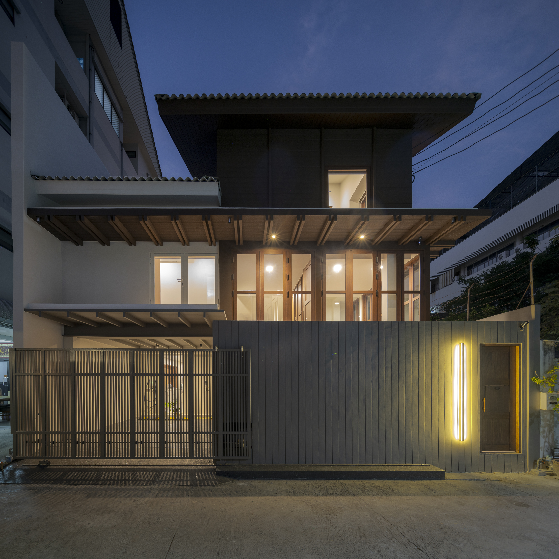
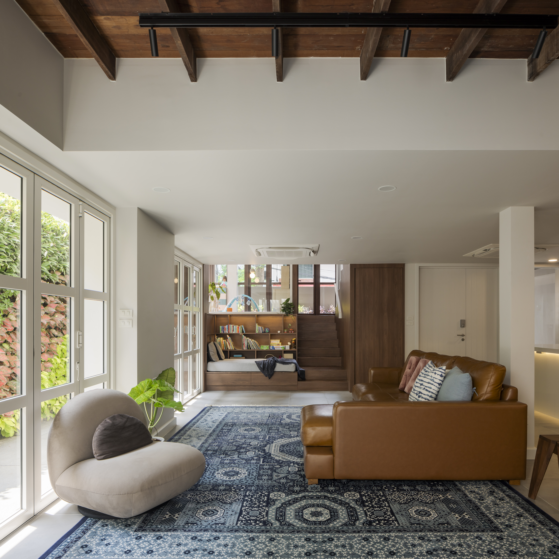
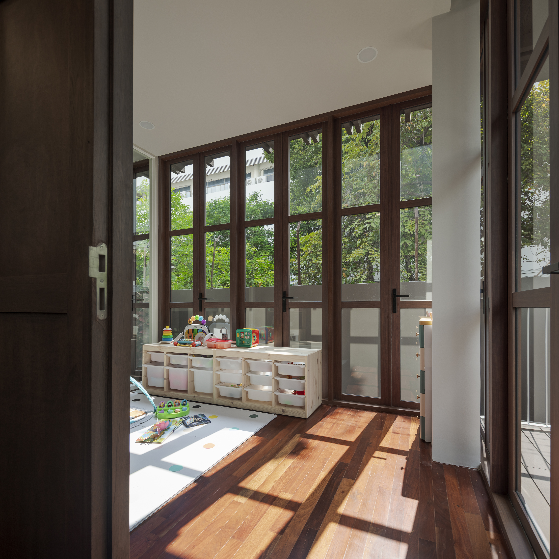
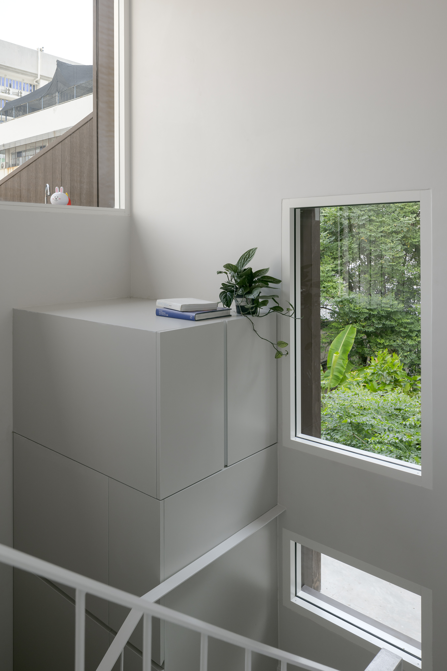
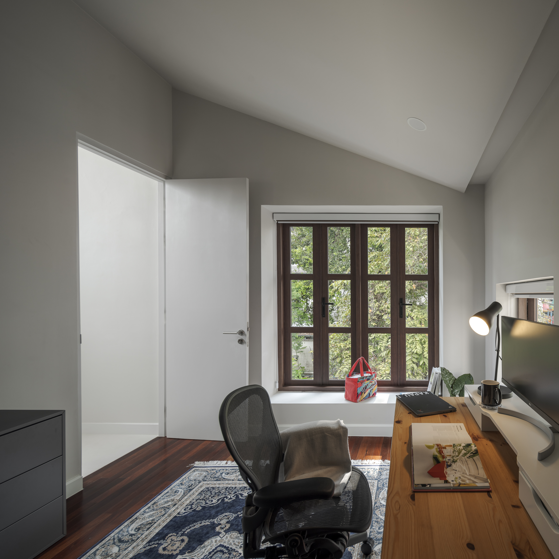
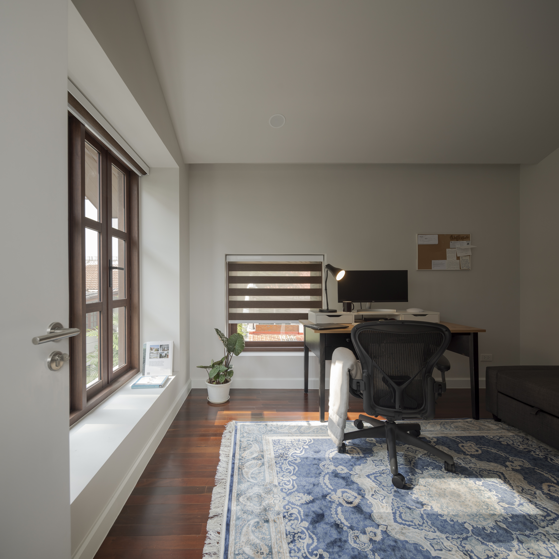
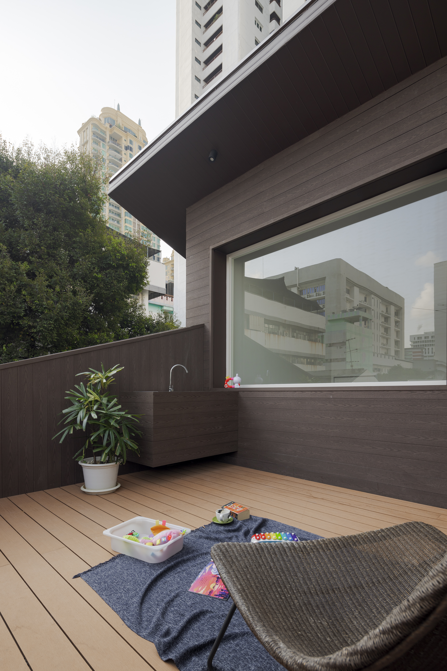
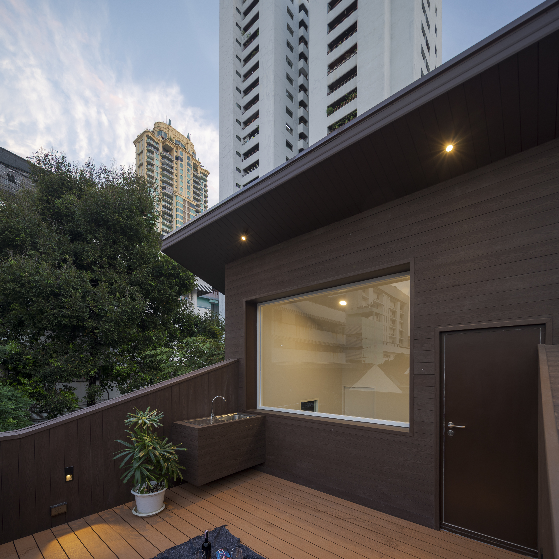
This house is a renovated two-story home with a half-concrete, half-wood structure located in the city center. Although the location perfectly suited the homeowner's needs, the original layout was cramped and unsuitable for family living. The renovation aimed to preserve the existing wooden flooring while incorporating traditional Thai elements into the design.
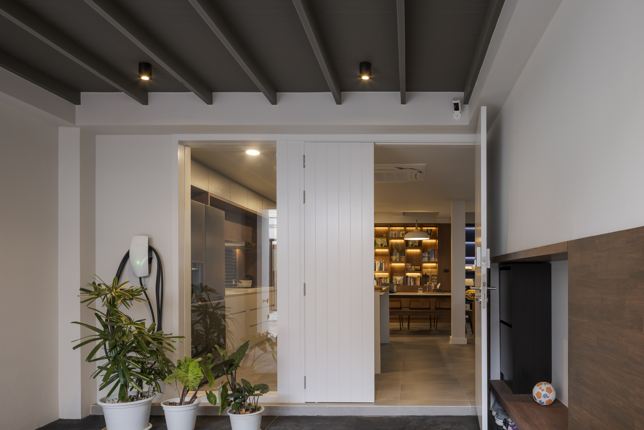
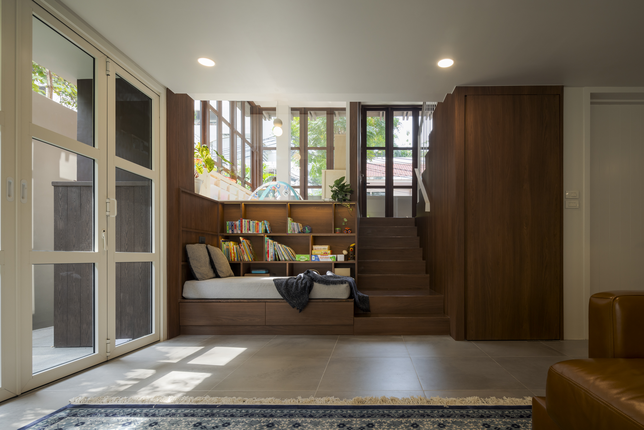
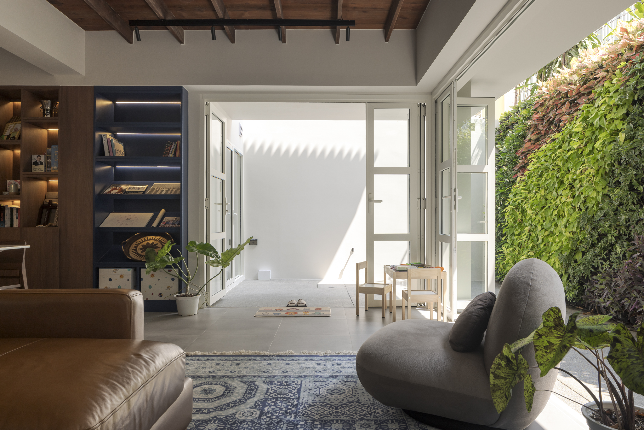
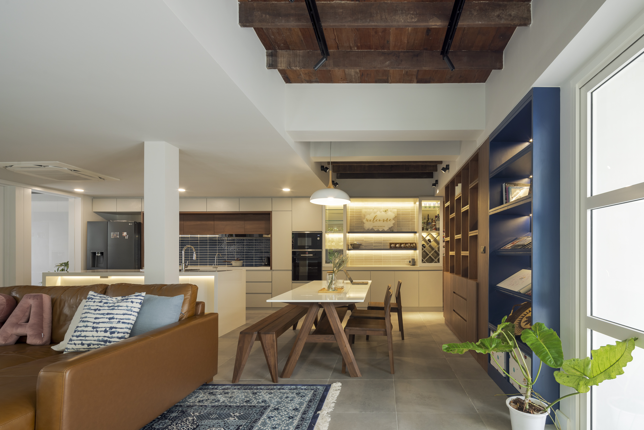
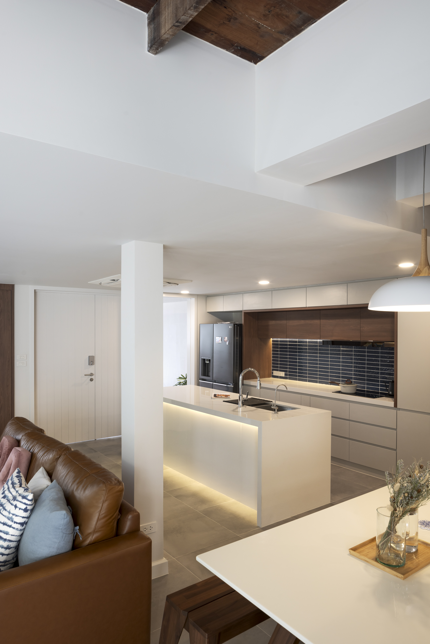
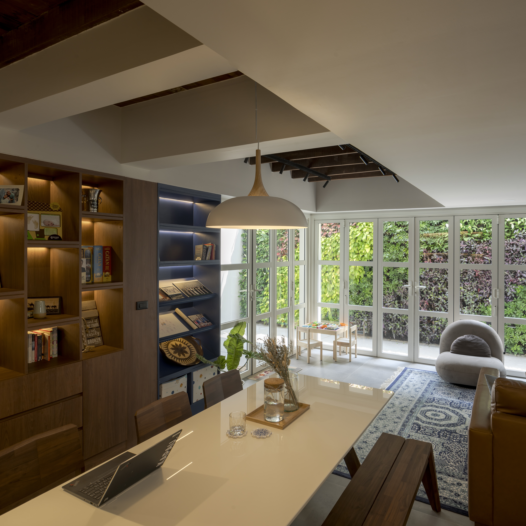
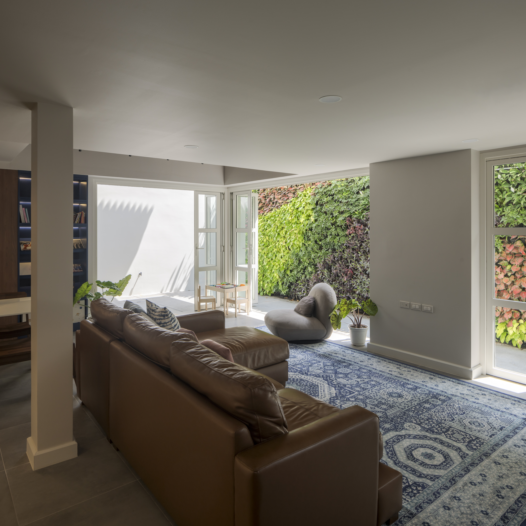
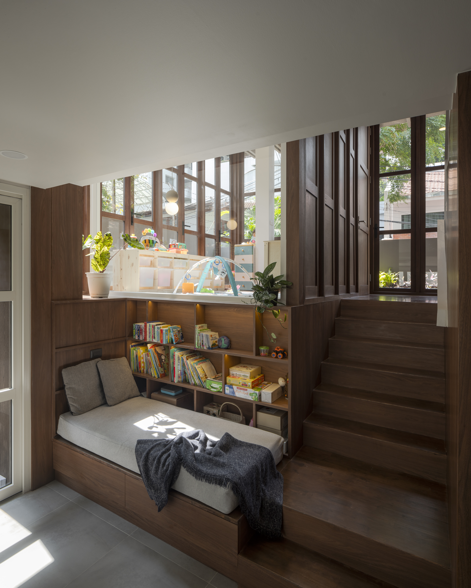
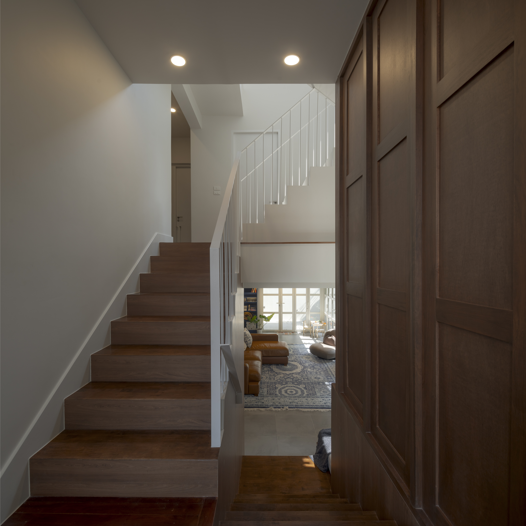
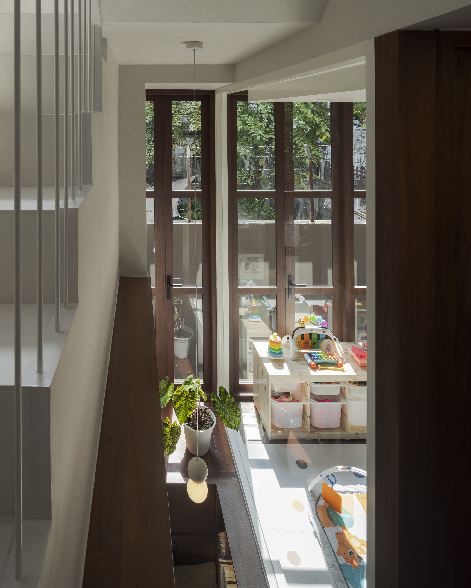
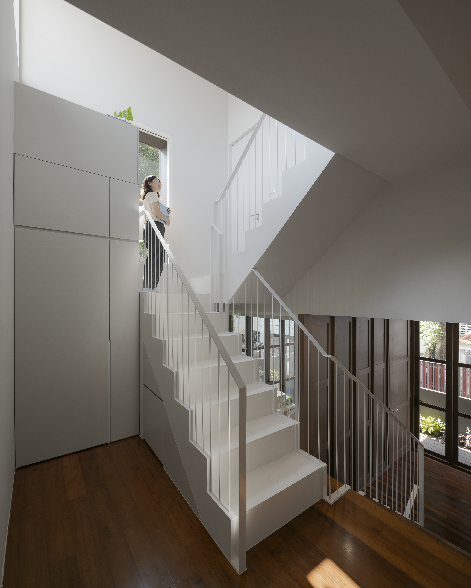
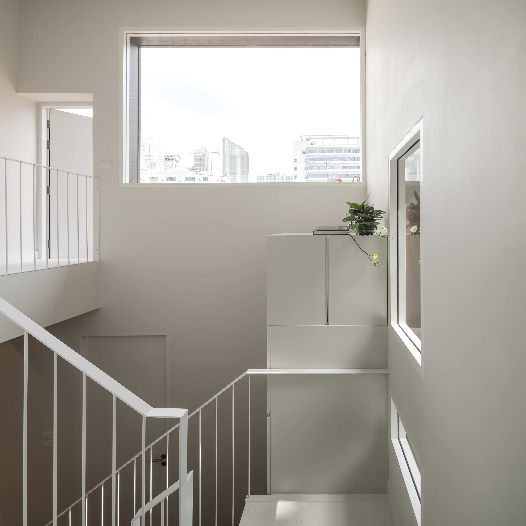
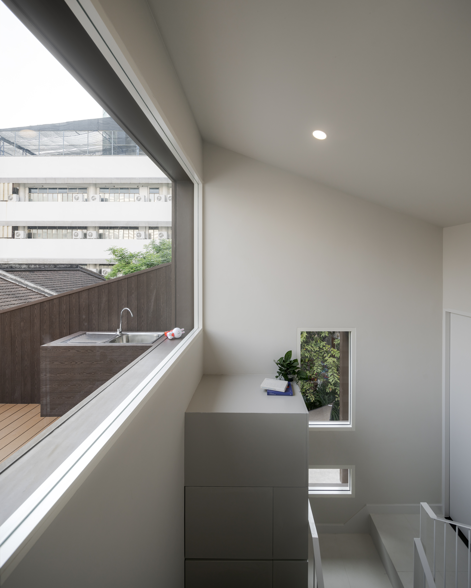
The design concept focused on solving the issues of limited space and insufficient natural light. The ground floor was transformed into an open-plan living and dining area, creating a more spacious atmosphere that supports the homeowner's social lifestyle and allows for flexible future use. The common area is visually and functionally connected to other parts of the house, including a children's reading corner, playroom, and the main staircase, which helps bring natural light throughout the interior.
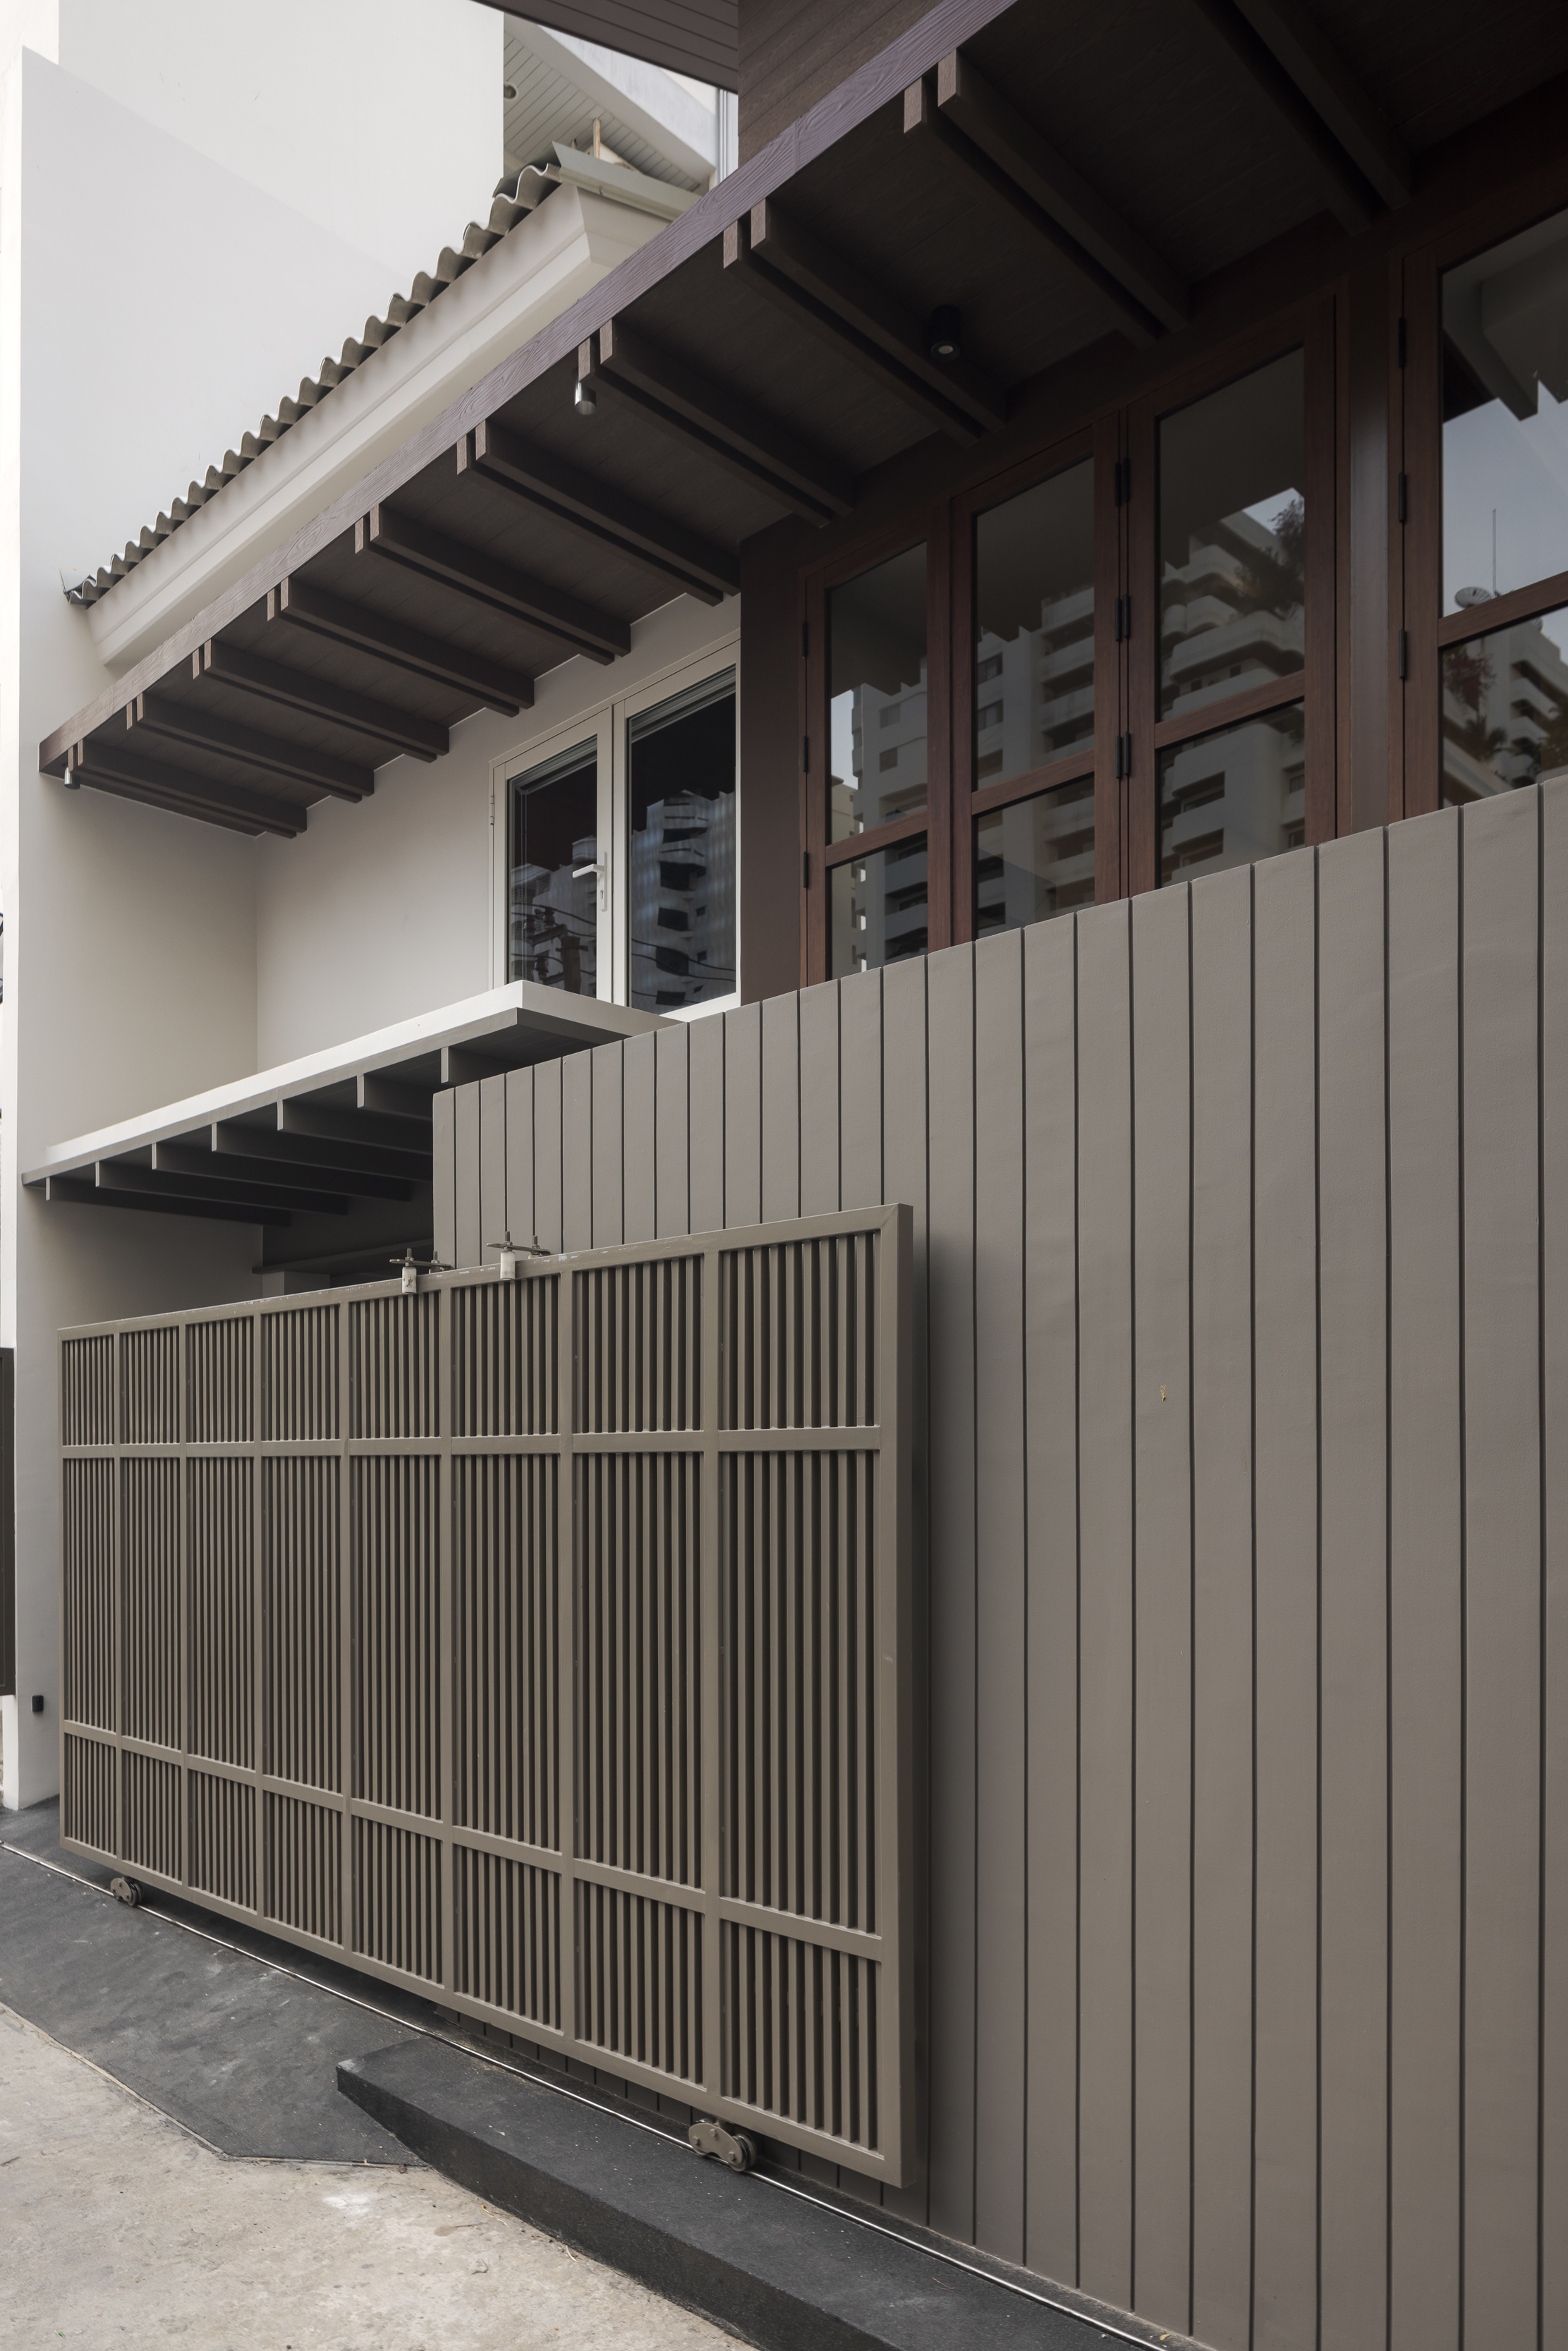
To reflect a Modern Thai style, the original gable roof was preserved as a key architectural feature. Wooden slatted walls were introduced in selected areas to add warmth and a natural character, blending seamlessly with the clean lines and simplicity of modern minimalist design.